
Join Login
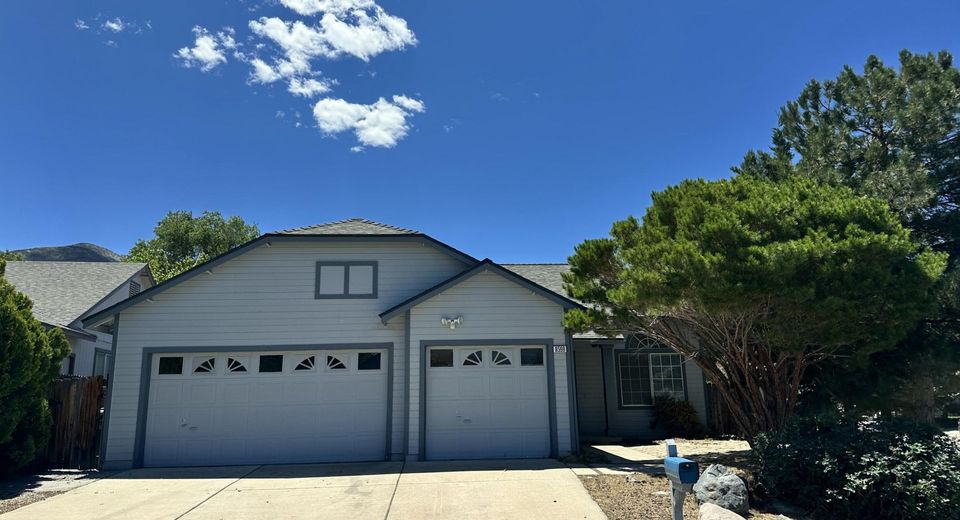
8599 Turtle Creek Court, Reno, NV 89506 Photo

29 Total Photos [Click to View All]

8599 Turtle Creek Court
Reno, NV 89506
$464,900
4 Beds | 2 full Baths | 1715 sqft | 0.17 Acreage

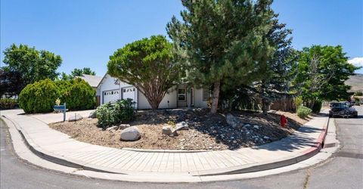
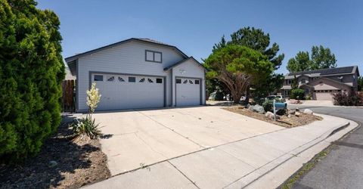
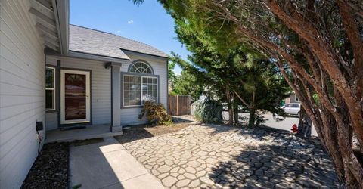
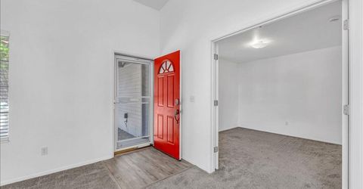
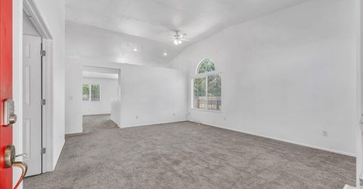
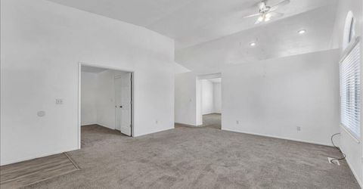
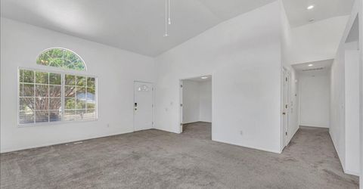
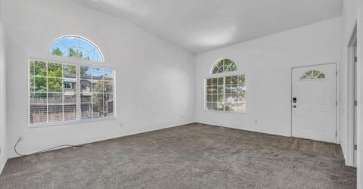
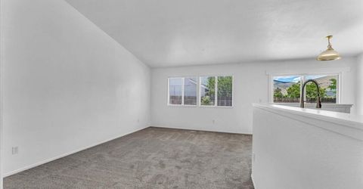
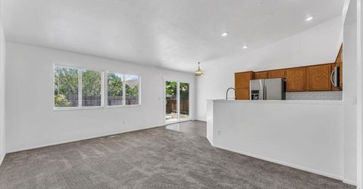
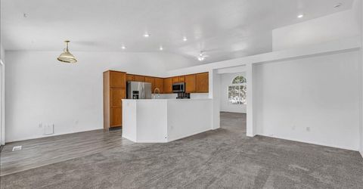
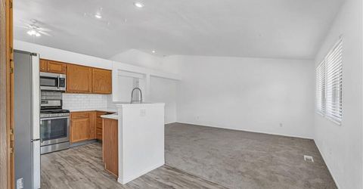
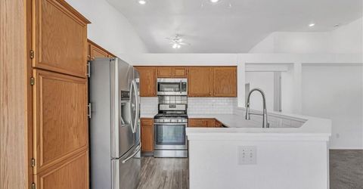
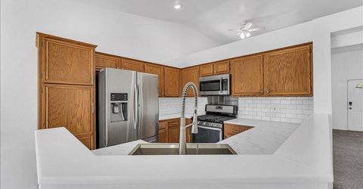
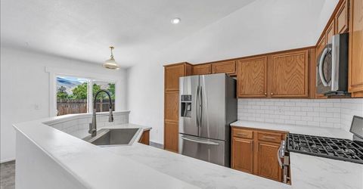
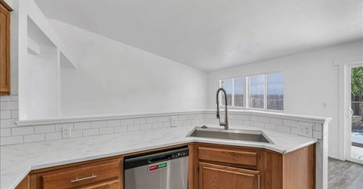
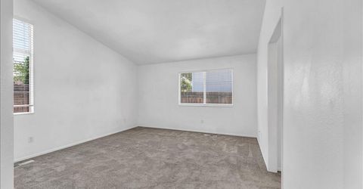
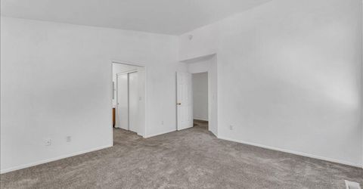
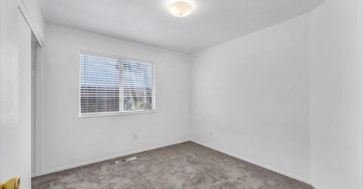
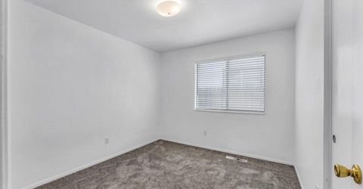
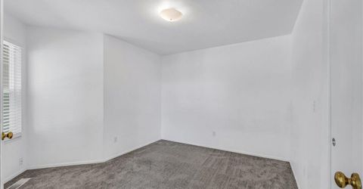
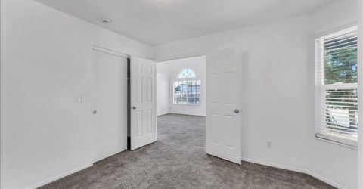
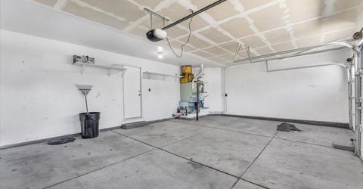
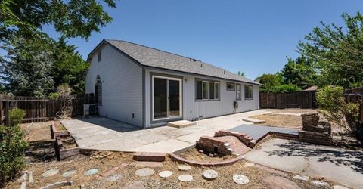
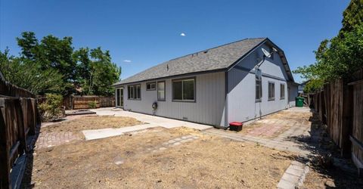
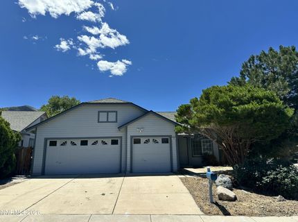
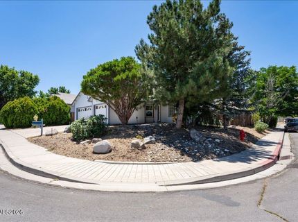
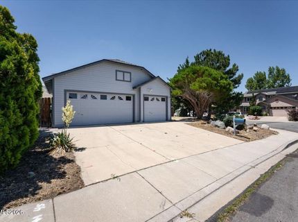
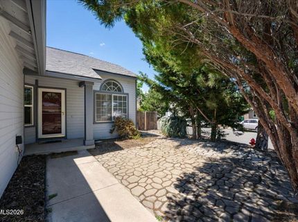
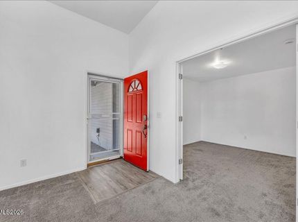
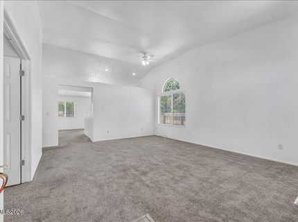
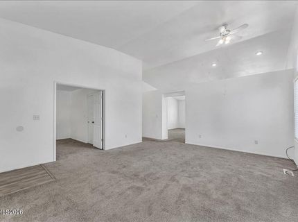
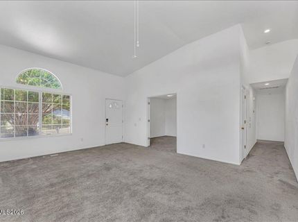
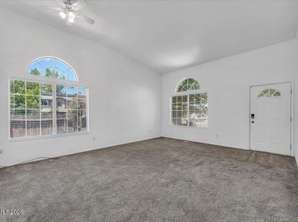
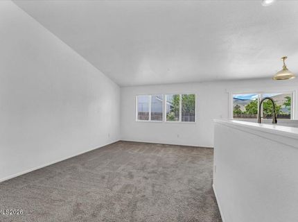
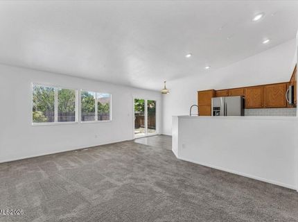
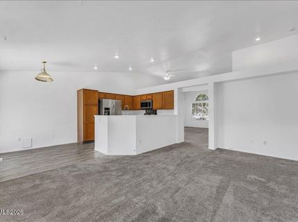
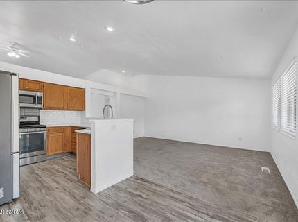
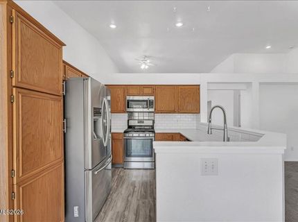
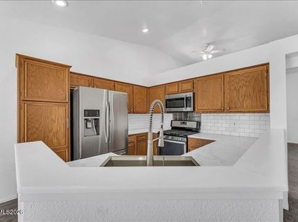
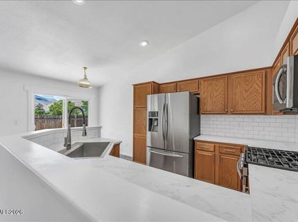
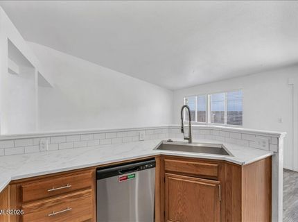
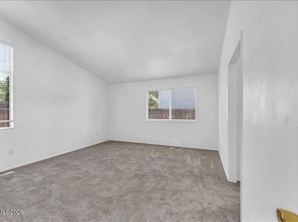
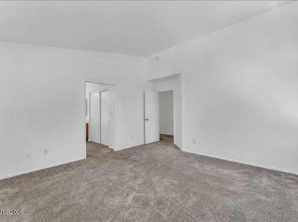
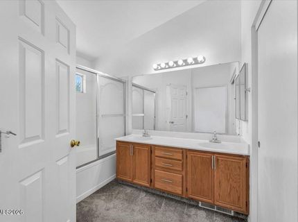
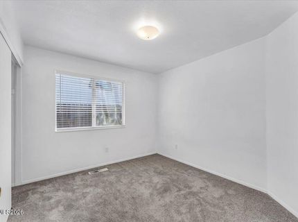
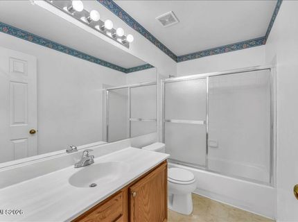
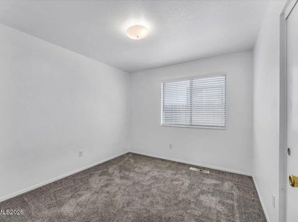
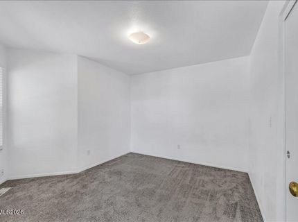
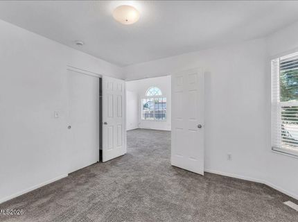
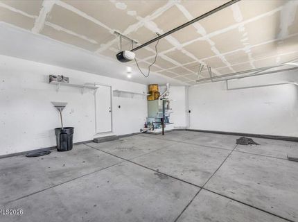
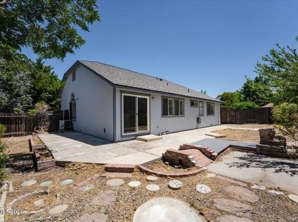
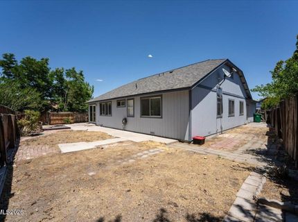
Rare single-story 4-bedroom home with a 3- car garage, ideally situated on a quiet cut-de-sac corner lot! Move-in ready and beautifully maintained, this home offers a bright, open floor plan with vaulted ceilings, abundant natural light, and spacious living areas designed for comfortable everyday living and effortless entertaining. The versatile fourth bedroom, complete with a closet and window, provides flexibility to serve as a private home office, den, guest room or hobby space to fit your lifestyle. Enjoy exceptional peace of mind with extensive recent updates, including a premium wind-resistant roof installed in 2025 with a transferable 25-year warranty, a new water heater, new dishwasher, updated smoke alarms, and new blinds throughout the home. Outside, the low-maintenance yard makes upkeep a breeze, while the spacious backyard is ready for your personal vision-whether it's an outdoor entertaining area, garden, play space or your own private retreat. Combining major system upgrades, versatile living space, a desirable cul-de-sac location, and an oversized 3-car garage, this turnkey home offers outstanding value and is ready for its next owner to move in and enjoy.

Listed By / Presented By

Listed By

Agency Name: Keller Williams Group One Inc.
Agent Name: Michael Gransbery
Agency Phone: 775-823-8787
Agent Phone: 775-450-7931

agent picture

Presented By

Agent Name: Jay Sabelman
Agent Phone: 530.258.6278
Agency Title: Chase International Real Estate

IDX logo

Property Details

Property Type: Residential - Single Family
Cooling: Central Air
Garage: 3 car attached
Heating: Forced Air, Natural Gas
Lot Size: 0.17 Acres
Roof Type: Composition, Shingle
Stories: 1.0
Taxes: $2,133
Year Built: 1995
MLS ID: 260008388

Feature Descriptions

Additional Rooms: None
Appliances: Dryer, Disposal, Dishwasher, Microwave, Refrigerator, Washer, Oven, Gas Cooktop
City Limits: Yes
Construction Type: Site/Stick-Built
Cooling Y/N: Yes
Days on Site: 20
Dining: Kitchen Combination
Exterior: Frame, Wood Siding
Family Room: High Ceilings, Kitchen Combination
Fencing: Back Yard
Flooring: Carpet, Laminate
Foundation: Slab
Heating Y/N: Yes
Kitchen: Built-In Dishwasher, Built-In Microwave, Built-In Single Oven, Disposal, Gas Cooktop
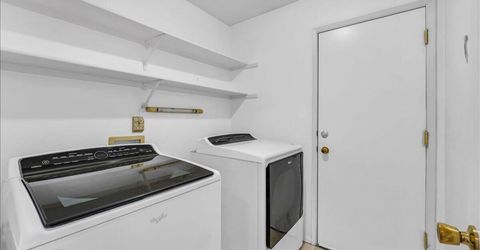
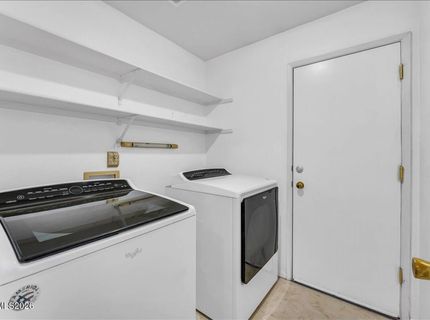
Laundry Features: Washer Hookup, Laundry Room, Electric Dryer Hookup, Gas Dryer Hookup
Living Room: Ceiling Fan(s), Great Room, High Ceilings
Lot Features: Corner Lot, Level
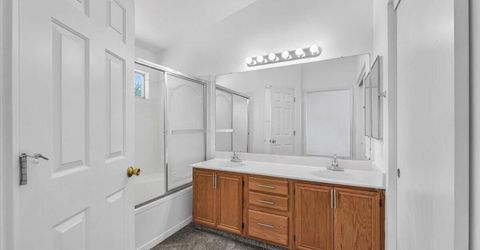
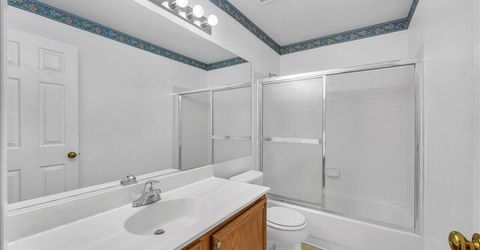
Master Bedroom: High Ceilings, Double Sinks, Tub/Shower Combination, Walk-In Closet(s)
OtherStructures: None
Parcel #: 090-282-01
Parking: Attached, Garage, Garage Door Opener
Road Frontage: Public
Road Responsibility: Public Maintained Road
Security Features: Smoke Detector(s)
Sewer: Public Sewer
Sprinklers: None
SQFT Living: 1715
Utilities: Cable Available, Electricity Available, Natural Gas Available, Phone Available, Sewer Available, Water Available, Internet Available
Water: Public
Water Rights Y/N: No
Window Features: Blinds, Double Pane Windows

Amenities

Ceiling Fan(s)
High Ceilings
Vaulted Ceiling(s)
Walk-In Closet(s)
Rain Gutters

Schools

High School: North Valleys
Middle School: Cold Springs
Elementary School: Silver Lake

Neighborhood Map

Driving Directions

Demographics

Estimate My Payments

  • Estimated Payment
    $1,348.01
  • Principal & Interest
    $1,034.67
  • Property Tax
    $177.75
  • Homeowner's Insurance
    $135.60
(Payments are an estimate and may vary by lender)

Mortgage Calculator

Change Payment Information

%
years/fixed
yearly
yearly (est.)
Contact Photo

We're Here to Help

Connect with our team of knowlegable local agents to guide your next move with style and grace.

Login to My Homefinder

Pixel