
Join Login
7680 Bluestone Drive, Unit #U351, Reno, NV 89511 Photo

24 Total Photos [Click to View All]

7680 Bluestone Drive, #U351
Reno, NV 89511
$215,000
1 Beds | 1 full Baths | 665 sqft | 0.02 Acreage

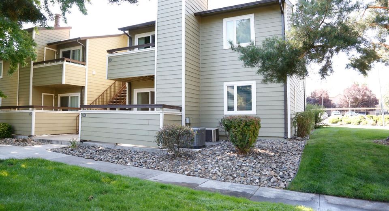
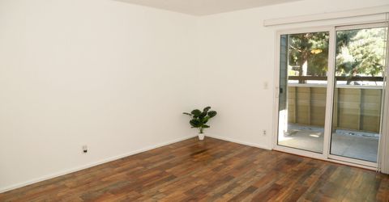
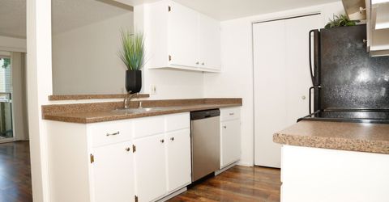
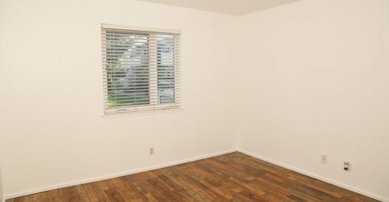
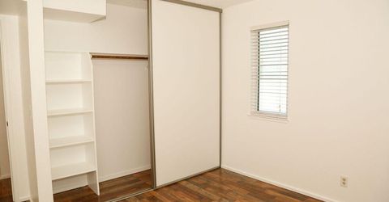
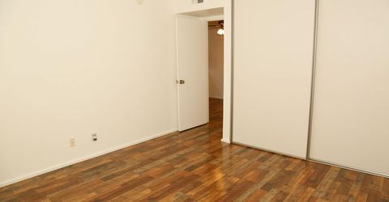
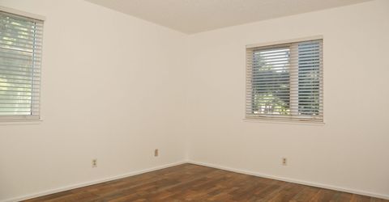
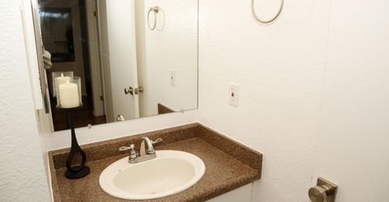
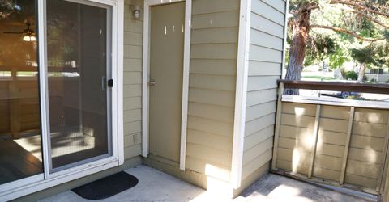
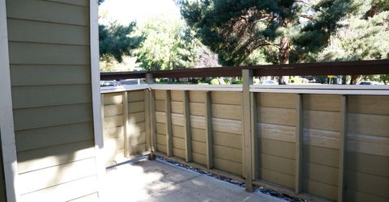
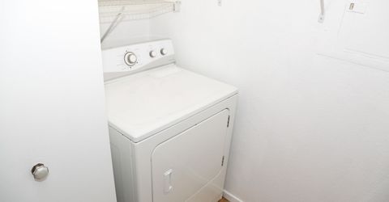
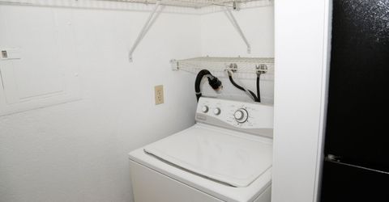
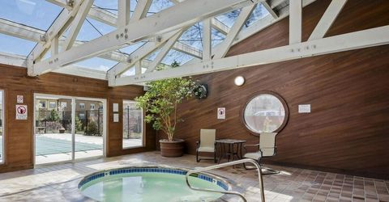
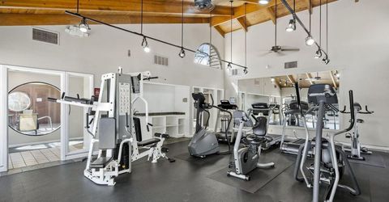
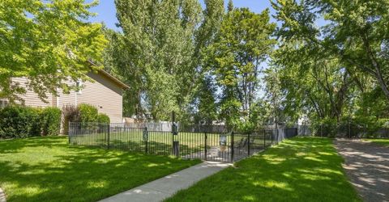
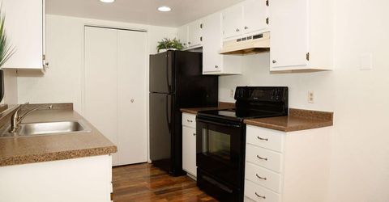
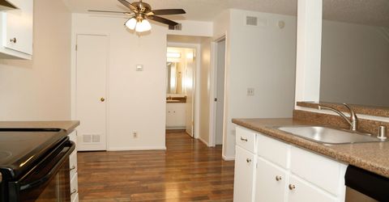
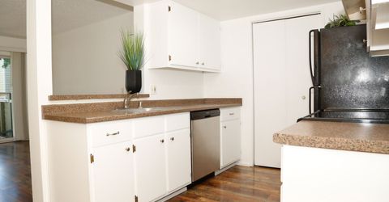
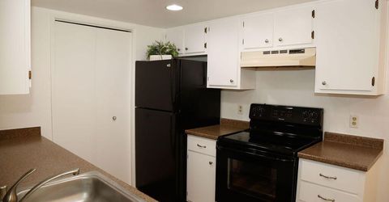
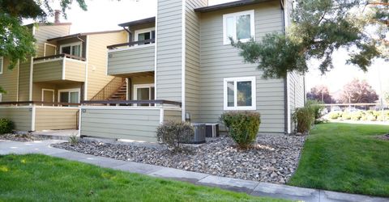
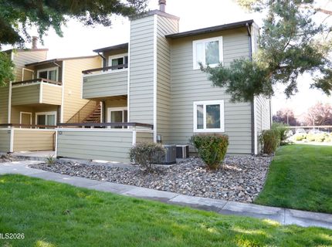
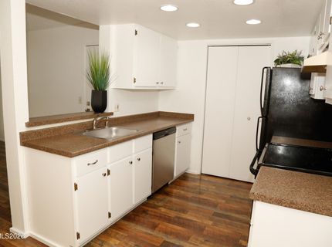
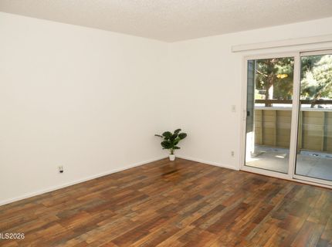
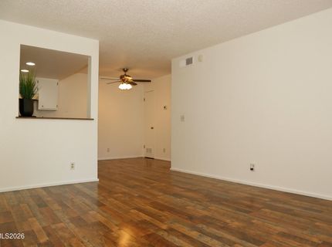
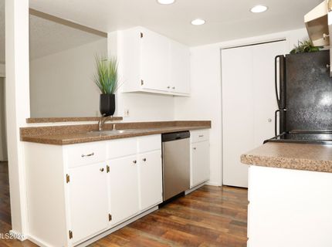
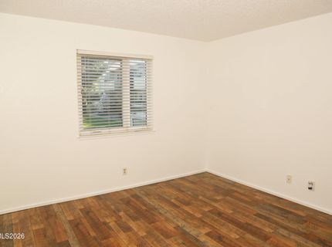
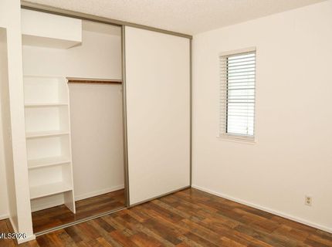
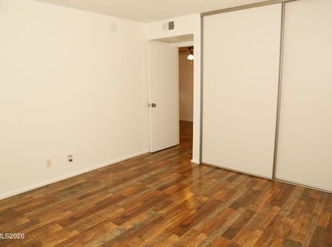
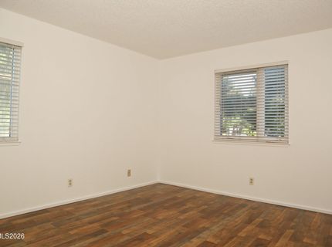
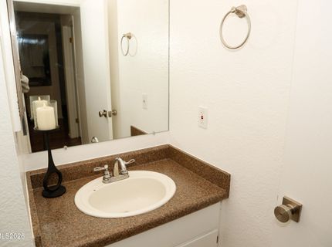
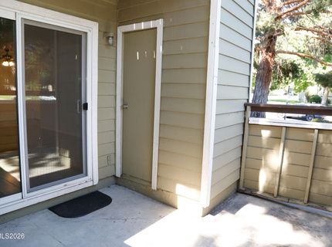
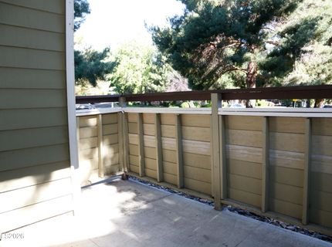
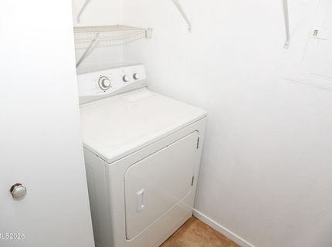
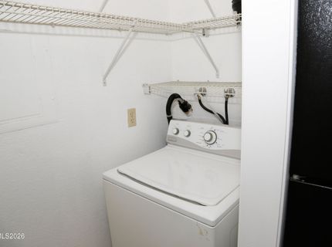
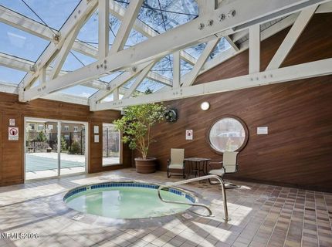
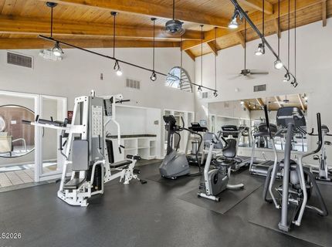
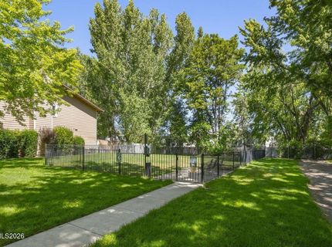
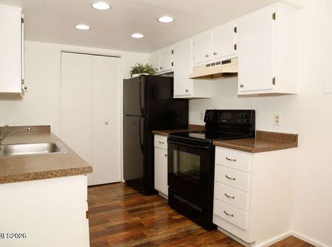
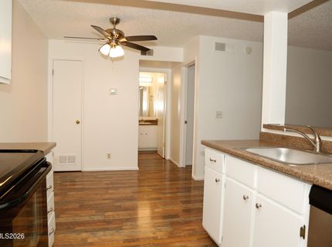
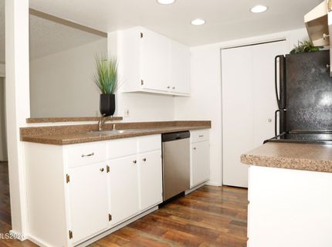
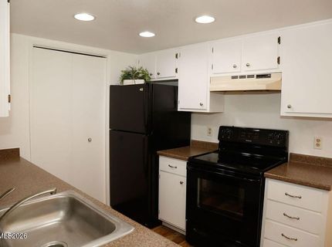
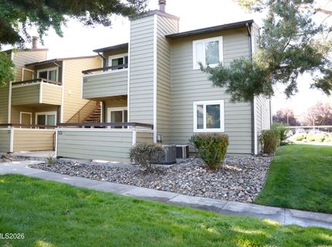
Discover comfortable, low-maintenance living in this charming main-floor one-bedroom end-unit condo at Woodchase Condominiums. This desirable end unit offers extra privacy and a convenient single-level layout perfect for easy living. Enjoy peaceful mornings on your private patio overlooking the well-maintained grounds, with abundant natural light and a functional floor plan that maximizes the space. An exceptional HOA-managed lifestyle with resort-style amenities include a sparkling pool and indoor hot tub, equipped fitness center, space for gatherings, beautifully maintained green belt common areas, walking paths, BBQ/grill areas, and dog parks. The HOA takes care of landscaping, building maintenance, security patrol, trash, water and sewer, giving you more time to enjoy life in South Reno. Prime location with easy access to shopping, dining, parks, and major freeways. Commuters will love the quick drive to downtown Reno, while outdoor enthusiasts can reach trailheads, golf courses, and recreation areas in minutes. Reno-Tahoe International Airport is just a short 10 minute drive, and Lake Tahoe is approximately 45 minutes away for world-class skiing, boating, and mountain adventures. All you need is your furniture as the Washer, Dryer and Refrigerator and window coverings are all included. Priced as an attractive entry-level opportunity in the Reno market, this condo makes an excellent choice for first-time homebuyers or investors seeking strong rental potential in a popular, amenity-rich community with steady demand. Enjoy low-maintenance ownership with the benefits of community living in one of Reno's convenient south-side neighborhoods. Don't miss this chance to own. Schedule a showing today and imagine calling this home!

Listed By / Presented By

Listed By

Agency Name: eXp Realty
Agent Name: Mandie Jensen
Agency Phone: 888-788-5494
Agent Phone: 775-287-6496

agent picture

Presented By

Agent Name: Jay Sabelman
Agent Phone: 530.258.6278
Agency Title: Chase International Real Estate

IDX logo

Property Details

Property Type: Residential - Condominium
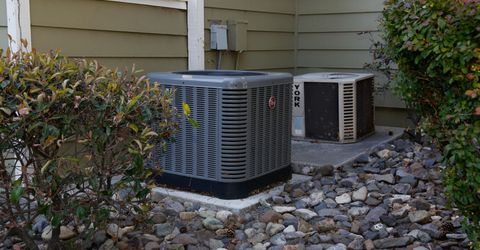
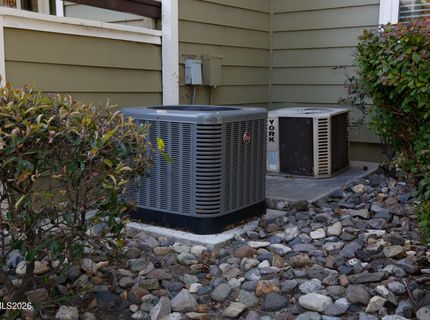
Cooling: Central Air
Fenced: Yes
Heating: Forced Air, Natural Gas
Lot Size: 0.02 Acres
Roof Type: Composition, Pitched
Stories: 1.0
Taxes: $690
Year Built: 1986
MLS ID: 260009126

Feature Descriptions

Additional Rooms: None
Association Fee Includes: Maintenance Grounds, Snow Removal, Common Area - Maintenance
Carport Spaces: 1
Carport Y/N: 1
City Limits: Yes
Construction Type: Site/Stick-Built
Cooling Y/N: Yes
Days on Site: 3
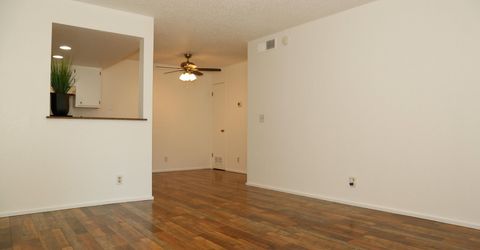
Dining: Ceiling Fan(s)
Exterior: Wood Siding
Family Room: Great Room
Flooring: Laminate
Foundation: Slab
Heating Y/N: Yes
HOA Amenities: Barbecue, Fitness Center, Landscaping, Pool, Security, Spa/Hot Tub, Parking
HOA Fee: $400/MonthlyAppliances:
HOA Y/N: Yes
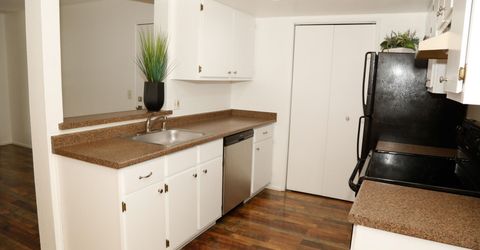
Kitchen: Breakfast Nook, Built-In Dishwasher, Built-In Single Oven, Disposal, Electric Cooktop, Pantry, Sliding Shelves
Laundry Features: In Unit, Washer Hookup, Shelves, Electric Dryer Hookup
Living Room: Great Room
Lot Features: Corner Lot, Greenbelt, Landscaped, Level, Sprinklers In Front, Sprinklers In Rear
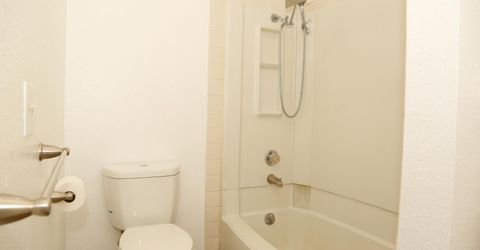
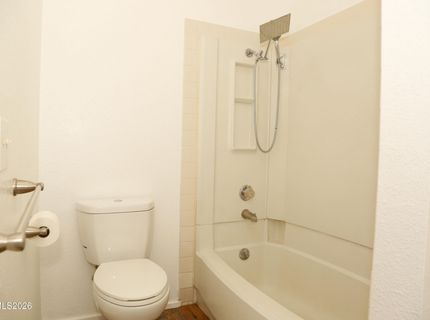
Master Bedroom: On Main Floor, Tub/Shower Combination
OtherStructures: Gazebo, Storage
Parcel #: 164-091-25
Parking: Carport, Additional Parking
Patio/Porch: Patio
Pool Features: Fenced, In Ground, Outdoor Pool
Road Frontage: Public
Road Responsibility: Public Maintained Road
Security Features: Smoke Detector(s)
Sewer: Public Sewer
Special View Info: Park/Greenbelt, Trees/Woods
Sprinklers: Automatic, Front, Rear
SQFT Living: 665
Swimming Pool: Yes
Utilities: Cable Available, Electricity Connected, Natural Gas Connected, Phone Available, Sewer Connected, Water Connected, Cellular Coverage, Internet Available, Underground Utilities
Water: Public
Water Rights Y/N: No
Window Features: Blinds, Double Pane Windows, Vinyl Frames

Amenities

Ceiling Fan(s)
No Interior Steps
Pantry
Primary Downstairs
Rain Gutters

Schools

High School: Damonte
Middle School: Depoali
Elementary School: Donner Springs

Neighborhood Map

Driving Directions

Demographics

Estimate My Payments

  • Estimated Payment
    $598.71
  • Principal & Interest
    $478.50
  • Property Tax
    $57.50
  • Homeowner's Insurance
    $62.71
(Payments are an estimate and may vary by lender)

Mortgage Calculator

Change Payment Information

%
years/fixed
yearly
yearly (est.)
Contact Photo

We're Here to Help

Connect with our team of knowlegable local agents to guide your next move with style and grace.

Login to My Homefinder

Pixel