
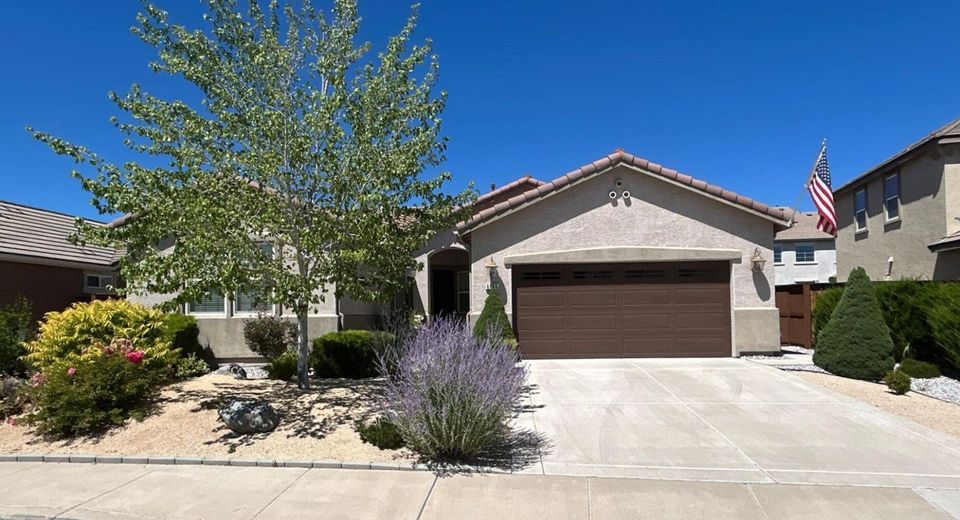
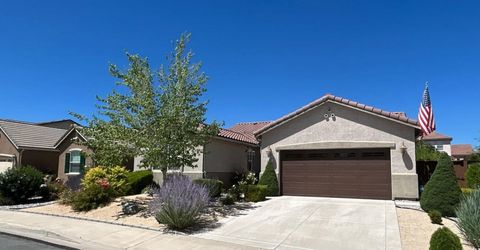
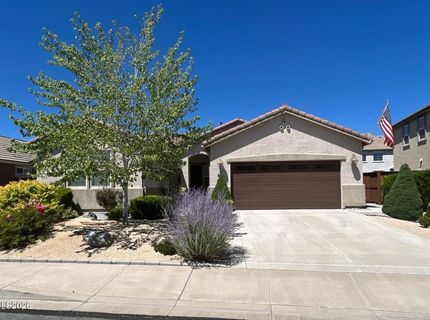
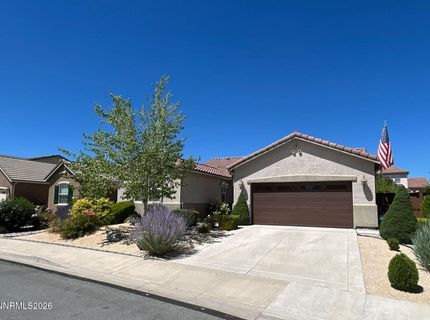
Sparks, NV 89436
Welcome to this 3-bedroom, 2-bathroom home in the Pioneer Meadows community at Wingfield Springs. The functional layout includes a formal dining room and a separate office or den just off the entry, flowing into the living room with a fireplace and ceiling fan. The kitchen offers plenty of cabinet space, a center island, and a refrigerator for tenant use. Sliding glass doors lead to a fully fenced backyard with room to enjoy the outdoors. The primary suite features dual sinks, a separate shower, and a soaking tub, while the two additional bedrooms share a full bathroom. A washer and dryer are included in the laundry room for tenant use. Pets are welcome with owner approval; HOA restrictions may apply. Located close to golf courses, shopping, restaurants, parks, and outdoor recreation, this home provides convenient access to everyday amenities. Schedule your tour today! Tenant Responsibilities & Fees Utilities: Tenants are responsible for all utilities. Garbage and Sewer: 89 Water and Power: tenants are responsible Rent: 2,795 Security Deposit: 2,895 One Time Administrative Fee: 195 **For properties that allow pets, the additional fees below may apply: Additional Deposit - 500 minimum per pet Pet Rent - 35.00 per pet per month One Time Pet Onboarding Fee - 150.00 per pet Owners typically accept applicants with a 650+ credit score and a combined monthly income of at least 3x rent.
Listed By / Presented By
Listed By
Agency Name: Dickson Realty - Sparks
Agent Name: David Martin
Agency Phone: 775-685-8800
Agent Phone: 775-284-4401

Presented By
Agent Name: Jay Sabelman
Agent Phone: 530.258.6278
Agency Title: Chase International Real Estate

Contact Agent(s) for More Information
Property Details
Feature Descriptions
Amenities
Schools
Demographics
Select a format below, new window will open and will prompt you to print.



We're Here to Help
Connect with our team of knowlegable local agents to guide your next move with style and grace.