
Join Login
561 Yellow Jacket Road, Unit NV, Dayton, NV 89403 Photo

25 Total Photos [Click to View All]

561 Yellow Jacket Road, NV
Dayton, NV 89403
$435,217
3 Beds | 2 full Baths | 1768 sqft | 0.28 Acreage

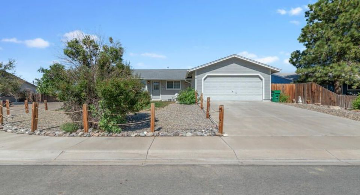
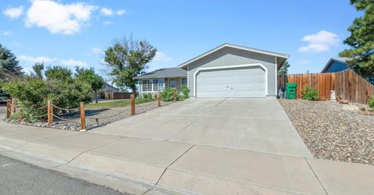
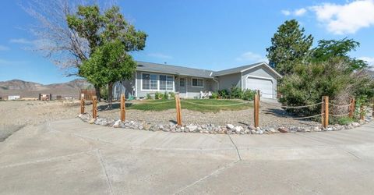
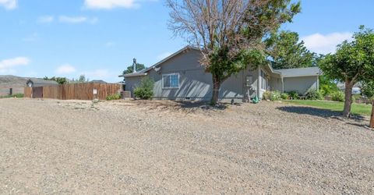
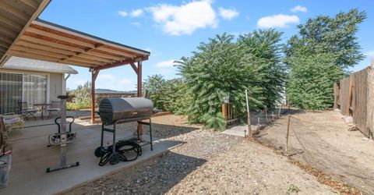
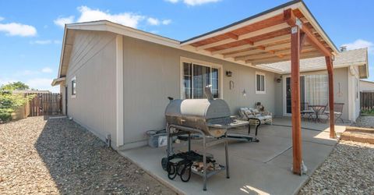
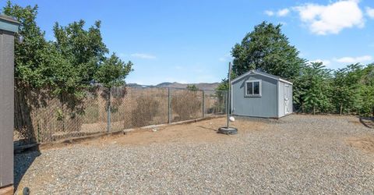
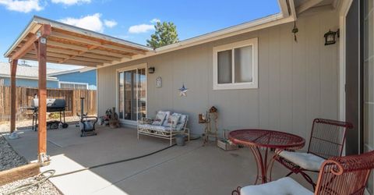
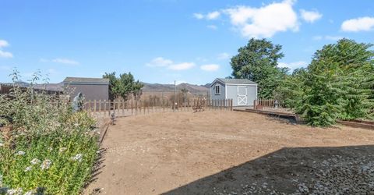
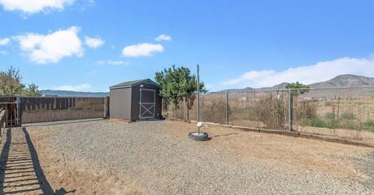
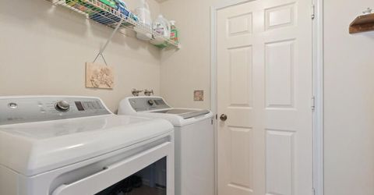
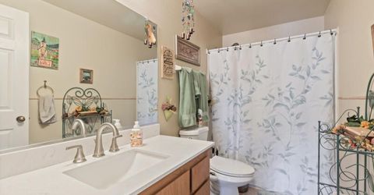
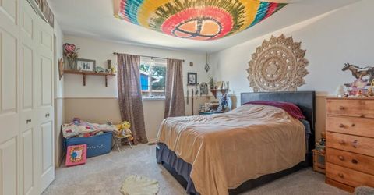
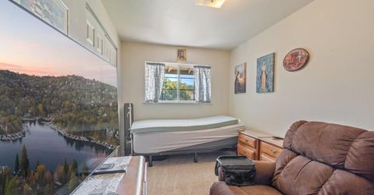
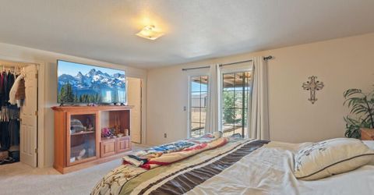
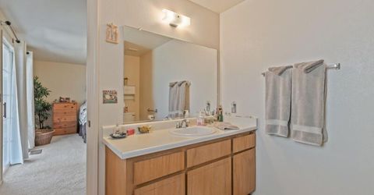
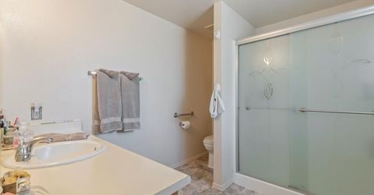
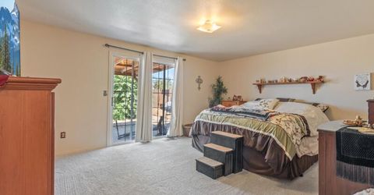
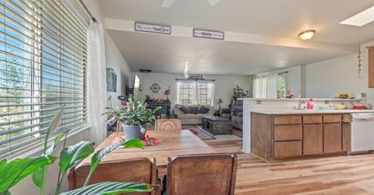
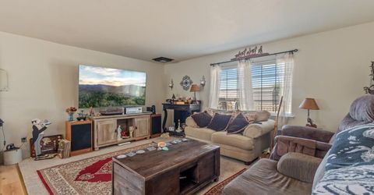
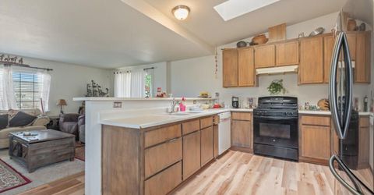
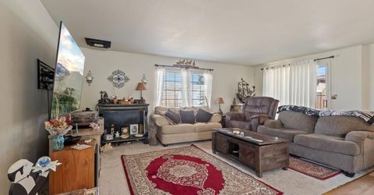
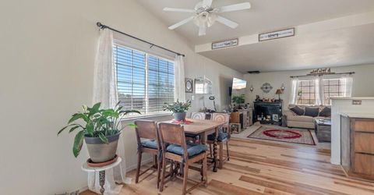
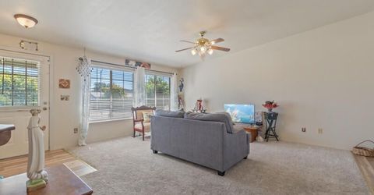
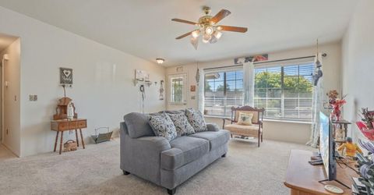
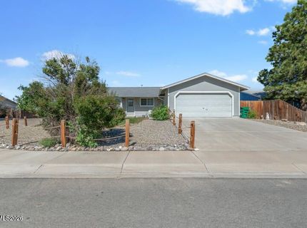
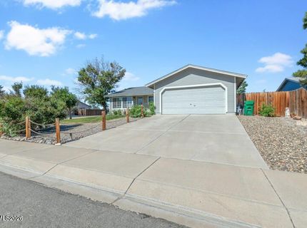
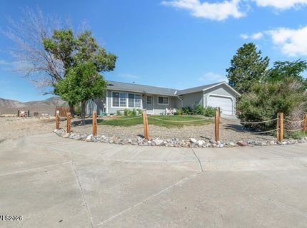
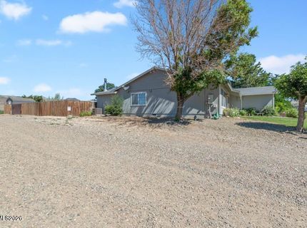
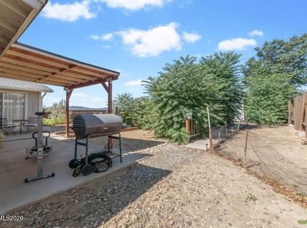
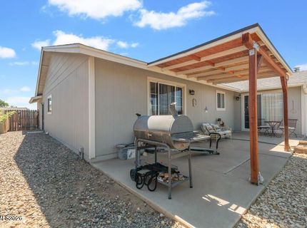
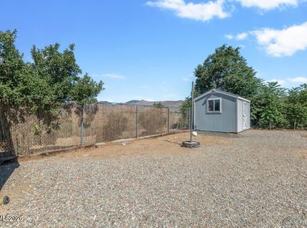
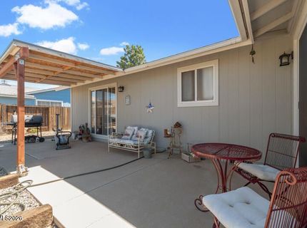
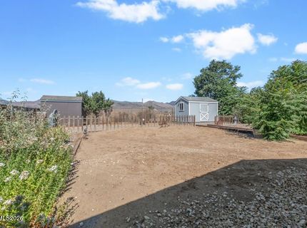
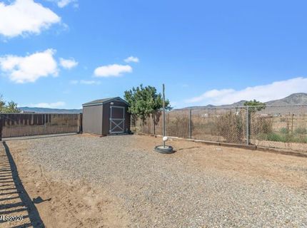
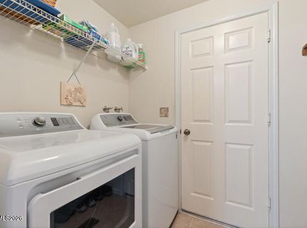
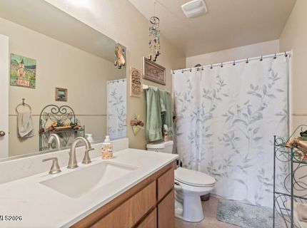
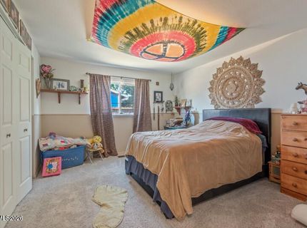
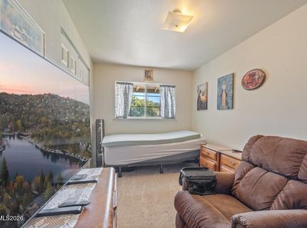
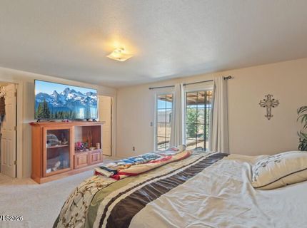
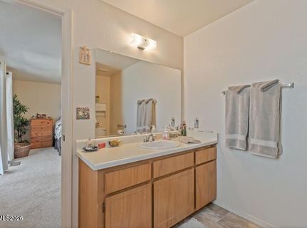
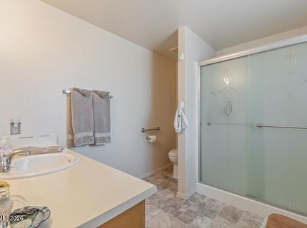
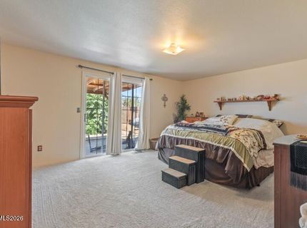
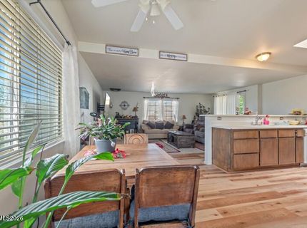
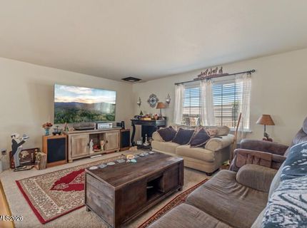
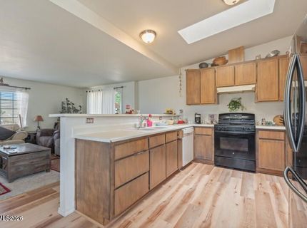
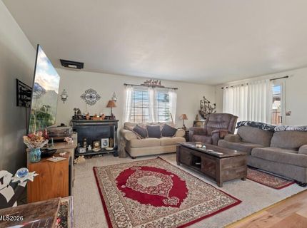
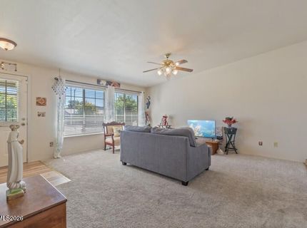
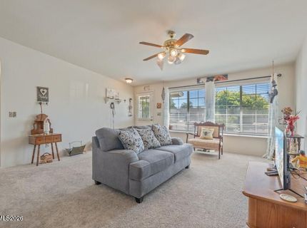
Welcome home to this well-maintained 3-bedroom, 2-bath, 2-car garage property offering 1,768 sq ft of comfortable living space in the growing community of Dayton. Situated on a desirable corner lot, this home features a spacious, fully fenced backyard with stunning, unobstructed mountain views. Inside, enjoy a bright and airy kitchen complete with a breakfast bar, skylight, and pantry, perfect for everyday living and entertaining. Recent updates include freshly painted interior areas, new sink in the guest bathroom, a newer roof (approximately 2 years old), and a new water heater. Stay comfortable year-round with central A/C, and take advantage of the versatile laundry room set up for either gas or electric dryer. Exterior was painted last summer for added curb appeal. Additional highlights include RV access, two storage sheds with electricity, a patio for outdoor enjoyment, and a family room prepped and capped for an optional pellet stove. This home combines functionality, updates, and scenic surroundings-ready for its next owner.

Listed By / Presented By

Listed By

Agency Name: RE/MAX Gold-Carson City
Agent Name: Jaime Rodriguez
Agency Phone: 775-885-2200
Agent Phone: 775-721-5478

agent picture

Presented By

Agent Name: Jay Sabelman
Agent Phone: 530.258.6278
Agency Title: Chase International Real Estate

IDX logo

Property Details

Property Type: Residential - Single Family
Cooling: Central Air
Garage: 2 car attached
Heating: Forced Air, Natural Gas
Lot Size: 0.28 Acres
Roof Type: Composition, Shingle, Pitched
Stories: 1.0
Taxes: $1,685
Year Built: 1997
MLS ID: 260009242

Feature Descriptions

Additional Rooms: None
Appliances: Dryer, Disposal, Dishwasher, Gas Range, Refrigerator, Washer, Water Softener Owned, Gas Cooktop
City Limits: Yes
Construction Type: Site/Stick-Built
Cooling Y/N: Yes
Days on Site: 2
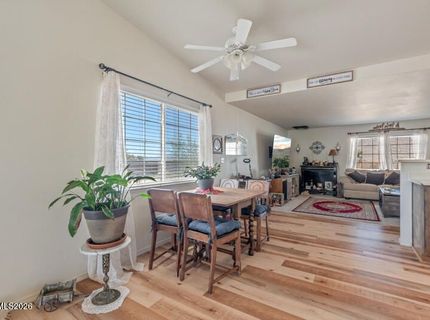
Dining: Ceiling Fan(s), Separate/Formal Room
Exterior: Wood Siding
Family Room: High Ceilings, Separate/Formal Room
Fencing: Back Yard
Flooring: Carpet, Luxury Vinyl, Linoleum
Foundation: Crawl Space
Heating Y/N: Yes
Kitchen: Breakfast Bar, Built-In Dishwasher, Disposal, Gas Cooktop, Pantry
Laundry Features: Laundry Room, Shelves, Electric Dryer Hookup, Gas Dryer Hookup
Living Room: Ceiling Fan(s), High Ceilings, Separate/Formal Room
Lot Features: Corner Lot, Landscaped, Level, Sloped Up
Master Bedroom: Shower Stall, Walk-In Closet(s)
OtherStructures: Shed(s), Workshop
Parcel #: 019-314-38
Parking: Attached, Garage, RV Access/Parking, Garage Door Opener Controls
Patio/Porch: Patio, Covered
Road Frontage: Public
Road Responsibility: Public Maintained Road
Security Features: Smoke Detector(s)
Sewer: Public Sewer
Special View Info: Desert, Mountain(s)
Sprinklers: None
SQFT Living: 1768
Utilities: Electricity Available, Electricity Connected, Natural Gas Connected, Phone Connected, Sewer Connected, Water Connected, Internet Connected
Water: Public
Water Rights Y/N: No
Window Features: Blinds, Drapes, Double Pane Windows, Vinyl Frames, Rods

Amenities

Ceiling Fan(s)
High Ceilings
Smart Thermostat
Breakfast Bar
Pantry
Walk-In Closet(s)

Schools

High School: Dayton
Middle School: Dayton
Elementary School: Sutro

Neighborhood Map

Driving Directions

Demographics

Estimate My Payments

  • Estimated Payment
    $1,235.96
  • Principal & Interest
    $968.61
  • Property Tax
    $140.42
  • Homeowner's Insurance
    $126.94
(Payments are an estimate and may vary by lender)

Mortgage Calculator

Change Payment Information

%
years/fixed
yearly
yearly (est.)
Contact Photo

We're Here to Help

Connect with our team of knowlegable local agents to guide your next move with style and grace.

Login to My Homefinder

Pixel