
Join Login
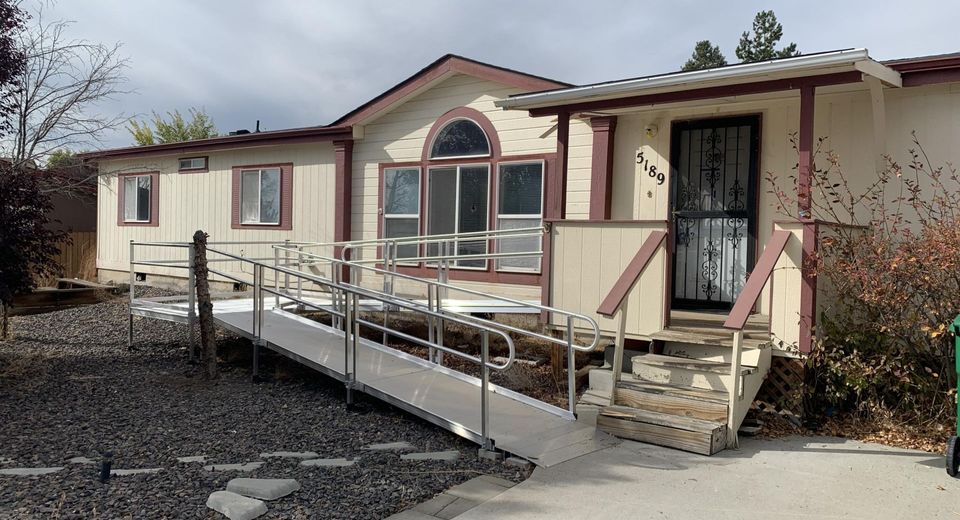
5189 Denali Way, Reno, NV 89506 Photo

16 Photos

5189 Denali Way
Reno, NV 89506
$360,000
4 Beds | 2 full Baths | 1716 sqft | 0.30 Acreage

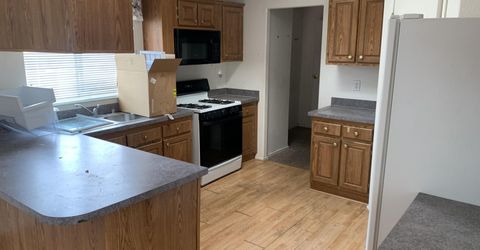
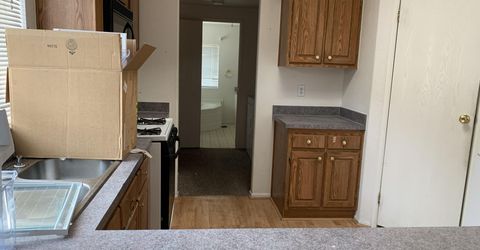
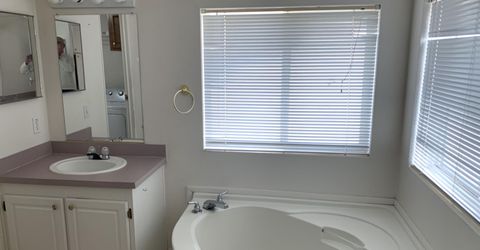
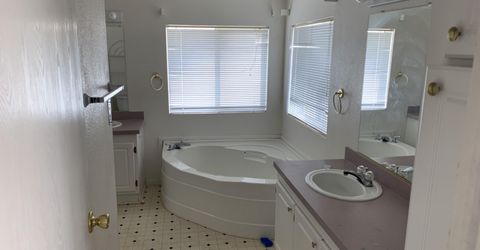
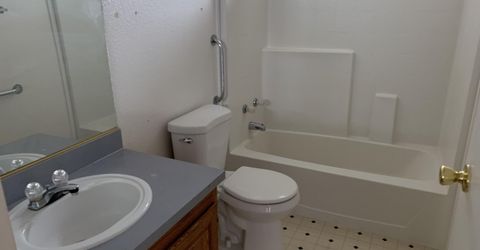
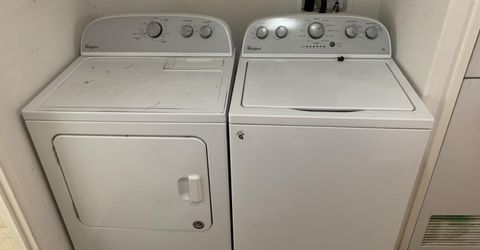
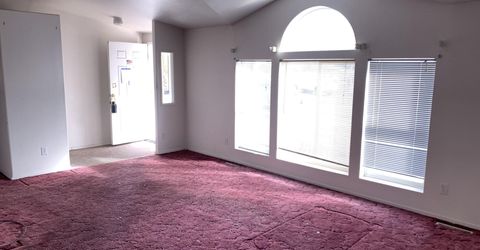
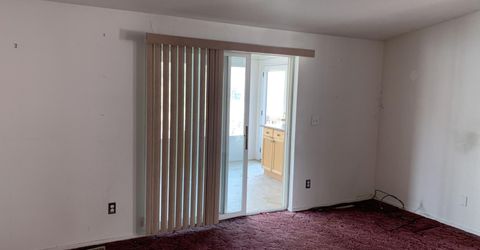
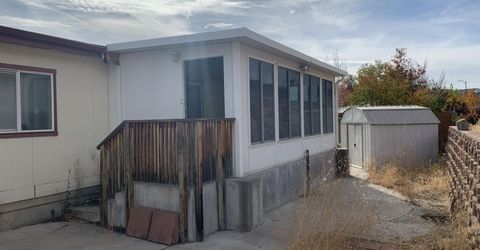
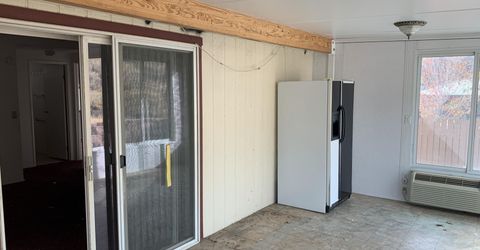
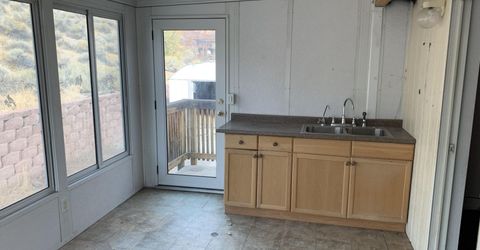
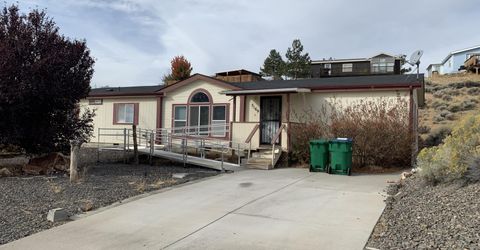
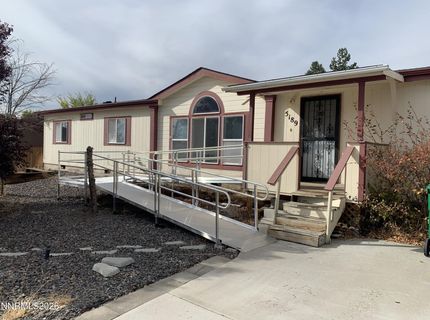
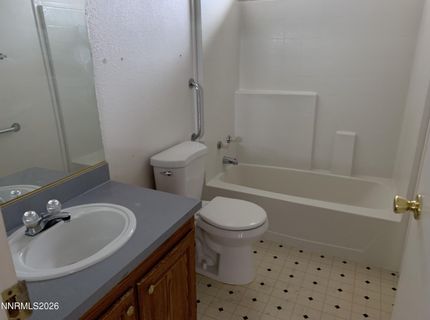
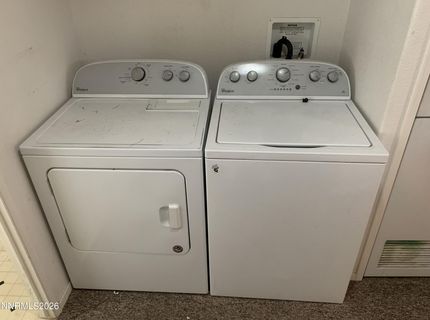
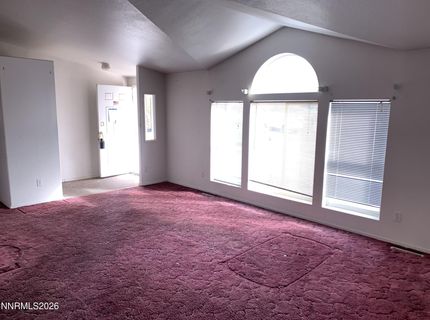
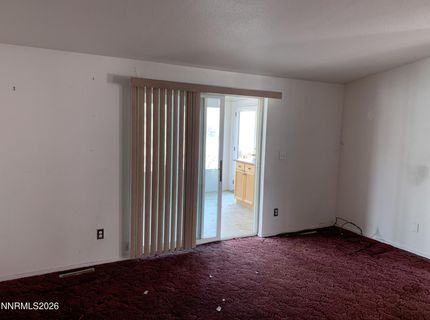
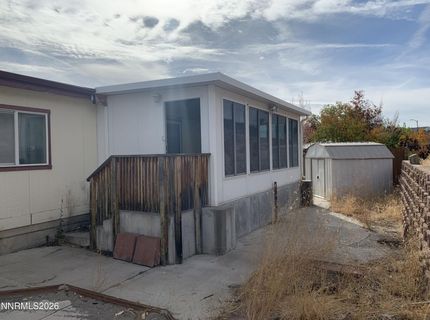
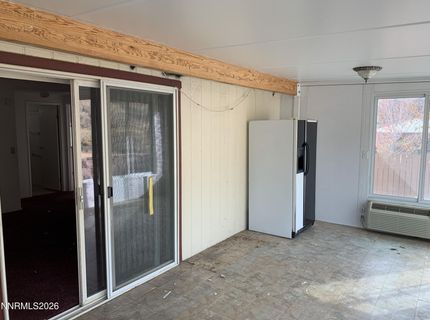
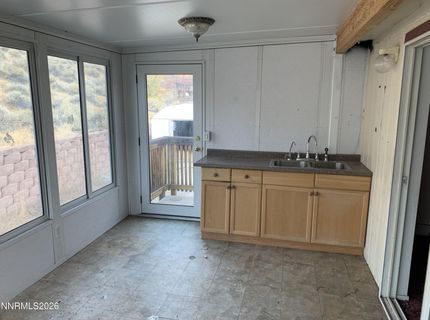
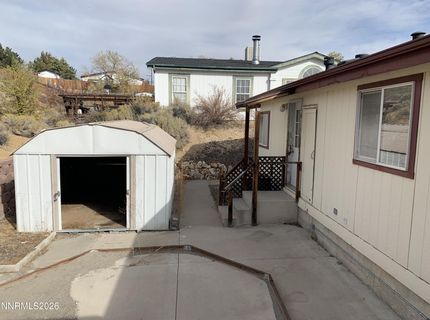
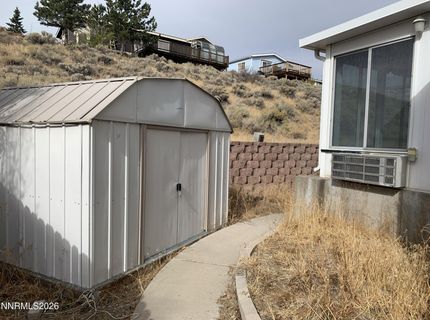
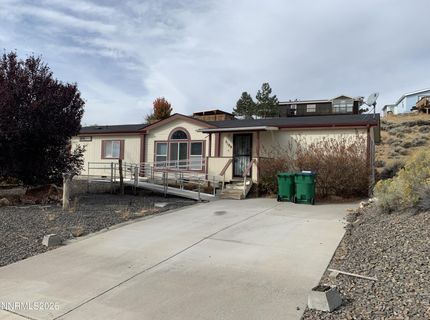
4 bedroom 2 bath over 1700 sq ft home with split floor plan in Northern Lights subdivision with views. Separate living room and family room. Large screened in sunroom with heat. Washer/dryer and refrigerator included, Property is in the process of being cleaned and the seller will not do any additional repairs or credit for repairs if there any needed. Probate sale subject to court confirmation and the bidding process

Listed By / Presented By

Listed By

Agency Name: Estate Realty
Agent Name: Sue Bailey
Agency Phone: 775-971-4495
Agent Phone: 775-544-7997

agent picture

Presented By

Agent Name: Jay Sabelman
Agent Phone: 530.258.6278
Agency Title: Chase International Real Estate

IDX logo

Property Details

Property Type: Residential - Single Family
Cooling: Central Air, Electric
Heating: Forced Air, Natural Gas
Lot Size: 0.30 Acres
Roof Type: Composition
Stories: 1.0
Taxes: $1,281
Year Built: 1999
MLS ID: 260013691

Feature Descriptions

Additional Rooms: Sunroom
Appliances: Dryer, Disposal, Dishwasher, Microwave, Refrigerator, Washer
City Limits: Yes
Construction Type: Manufactured Construction
Cooling Y/N: Yes
Dining: Ceiling Fan(s), High Ceilings, Kitchen Combination
Exterior: Vinyl Siding
Family Room: Separate/Formal Room
Fencing: Front Yard
Flooring: Carpet, Laminate, Vinyl
Foundation: Crawl Space
Heating Y/N: Yes
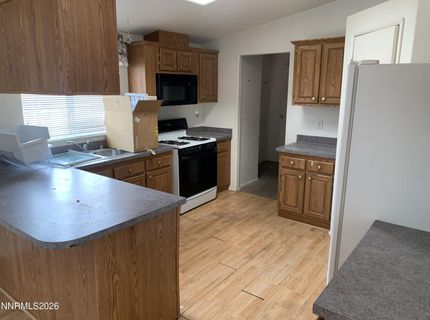
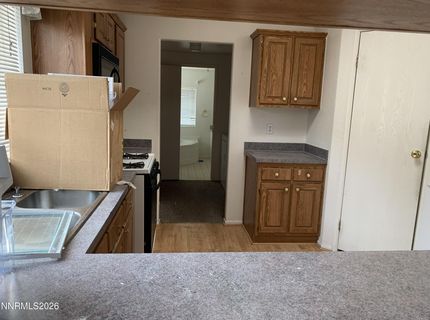
Kitchen: Built-In Dishwasher, Built-In Microwave, Disposal
Laundry Features: Laundry Room, Cabinets
Living Room: High Ceilings, Separate/Formal Room
Lot Features: Level
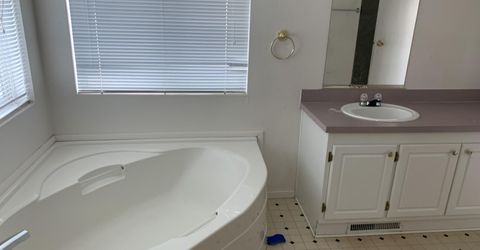
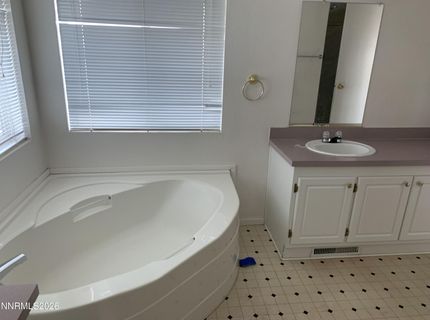
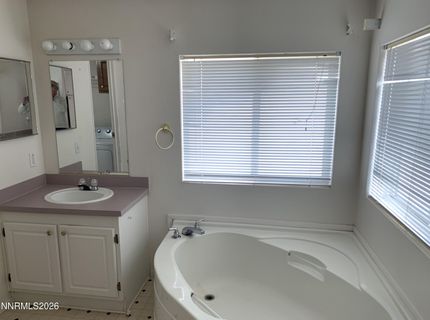
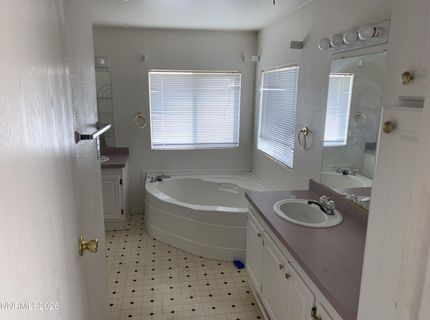
Master Bedroom: Double Sinks, Garden Tub, Shower Stall, Walk-In Closet(s)
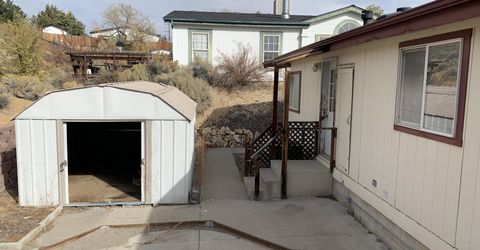
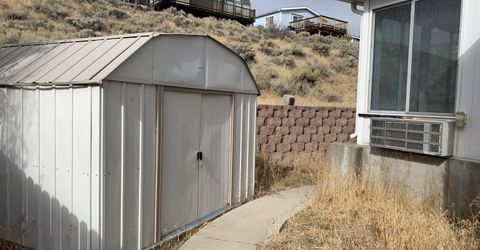
OtherStructures: Shed(s)
Parcel #: 502-161-14
Parking: Detached
Road Frontage: Public
Road Responsibility: Public Maintained Road
Security Features: Smoke Detector(s)
Sewer: Public Sewer
Special View Info: Mountain(s)
Sprinklers: None
SQFT Living: 1716
Utilities: Electricity Connected, Natural Gas Connected
Water: Public
Water Rights Y/N: No
Window Features: Double Pane Windows, Vinyl Frames

Amenities

Ceiling Fan(s)
High Ceilings
Vaulted Ceiling(s)
Walk-In Closet(s)

Schools

High School: Hug
Middle School: Desert Skies
Elementary School: Bennet

Neighborhood Map

Driving Directions

Demographics

Estimate My Payments

  • Estimated Payment
    $1,012.95
  • Principal & Interest
    $801.20
  • Property Tax
    $106.75
  • Homeowner's Insurance
    $105.00
(Payments are an estimate and may vary by lender)

Mortgage Calculator

Change Payment Information

%
years/fixed
yearly
yearly (est.)
Contact Photo

We're Here to Help

Connect with our team of knowlegable local agents to guide your next move with style and grace.

Login to My Homefinder