

Join Login
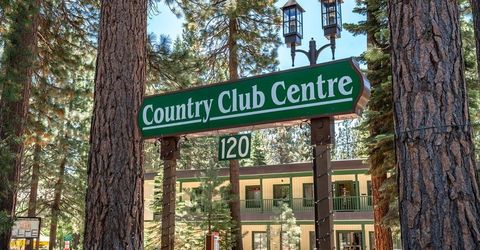
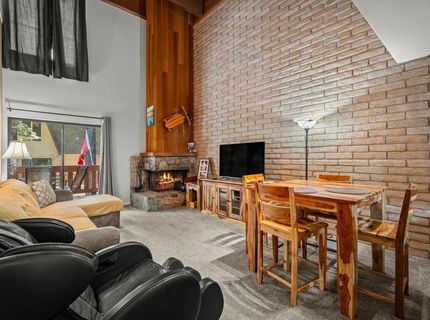
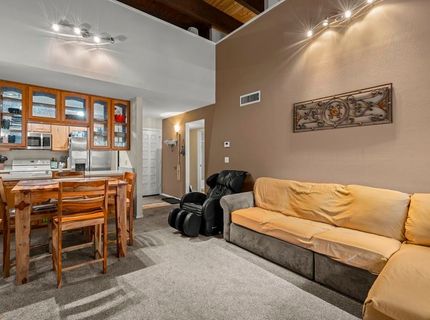
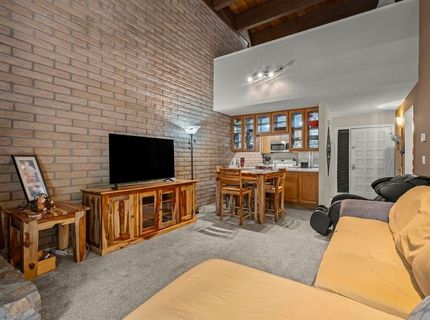
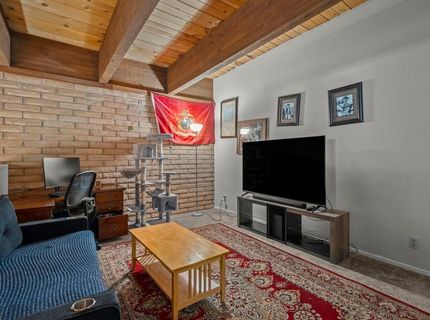
120 Country Club Dr, Unit 21, Incline Village, NV 89451 Photo

26 Total Photos [Click to View All]

120 Country Club Dr, 21
Incline Village, NV 89451
$1,100,000
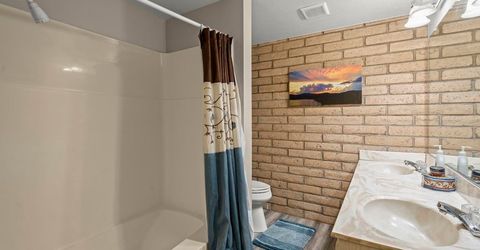
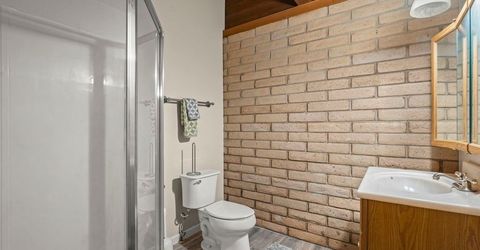
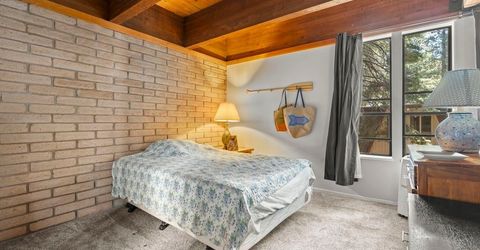
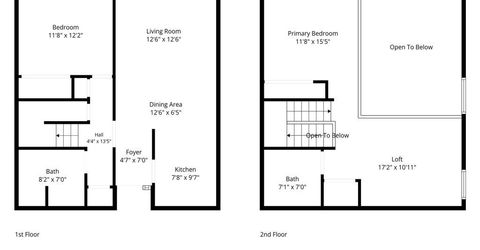
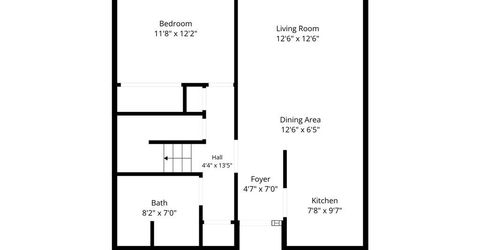
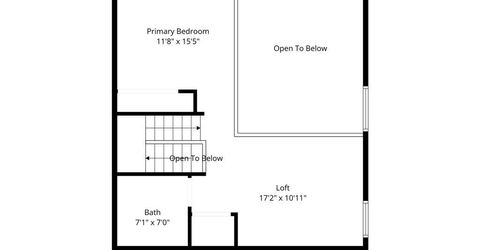
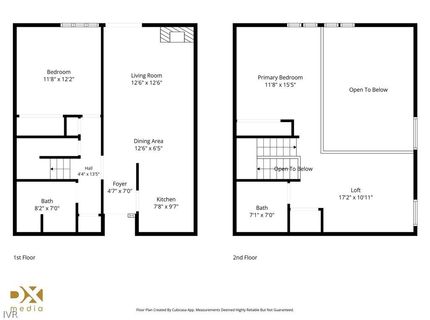
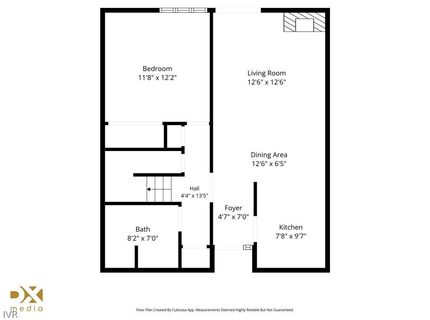
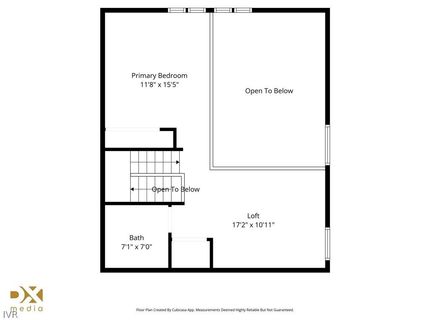
2 Beds | 2 full 1 partial Baths | 2088 sqft

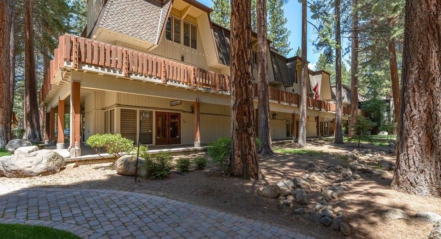
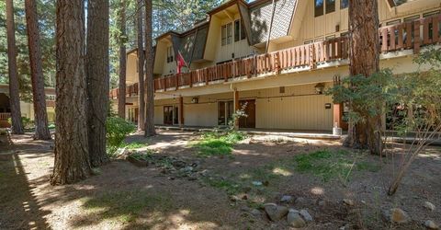
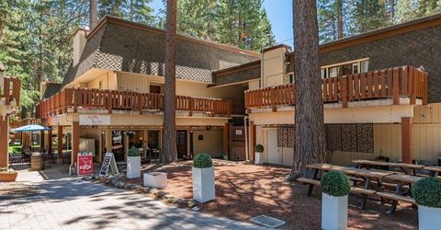
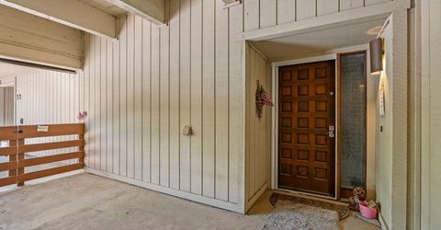
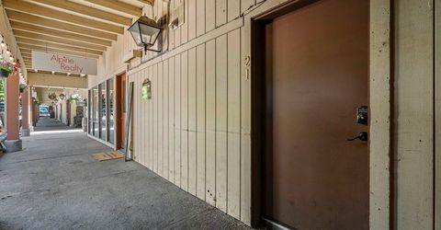
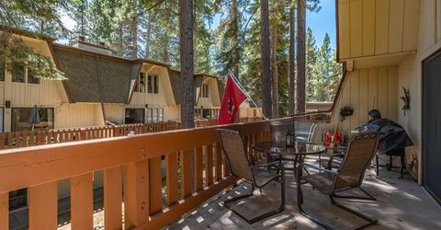
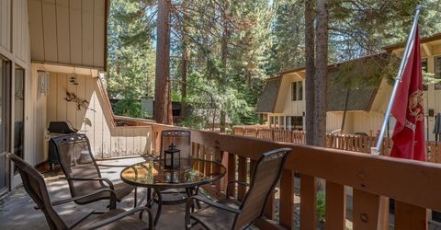
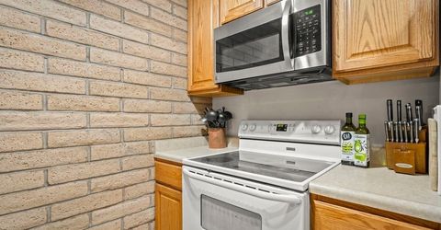
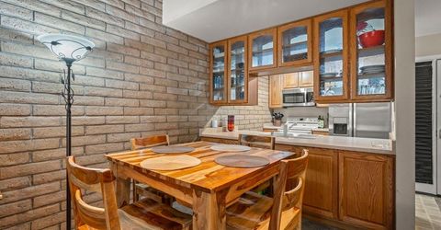
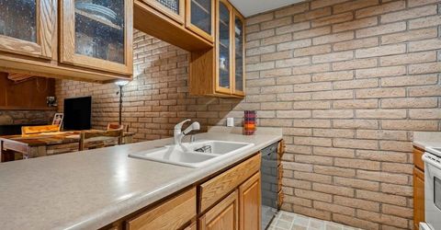
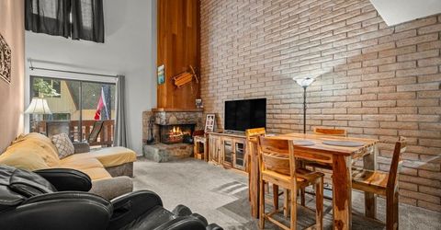
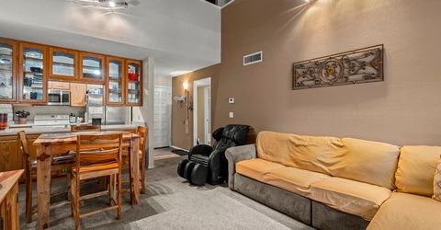
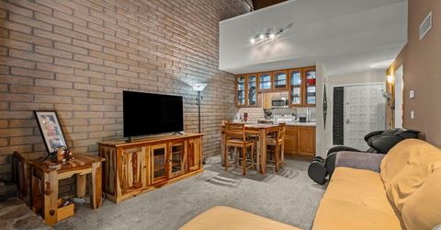
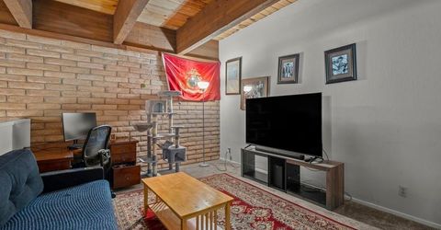
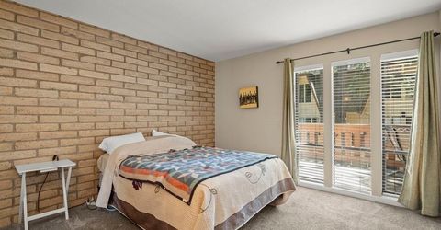
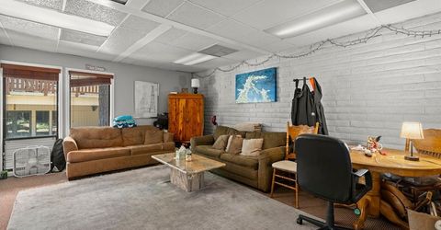
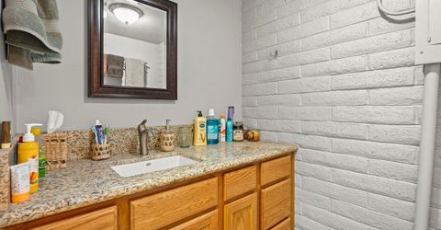
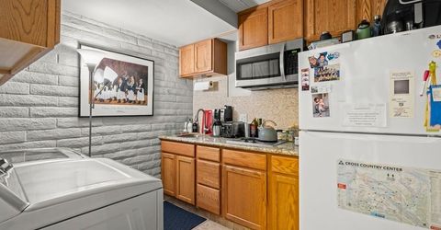
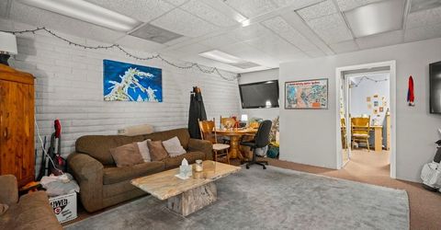
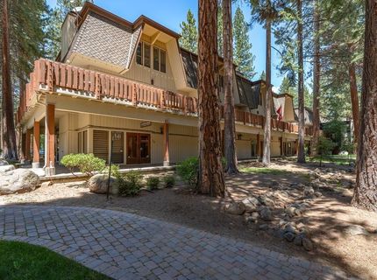
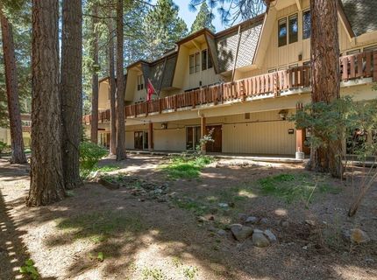
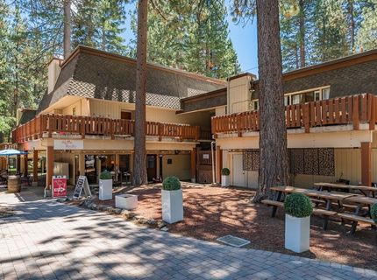
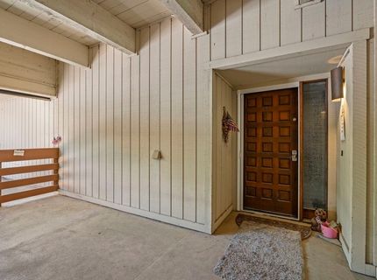
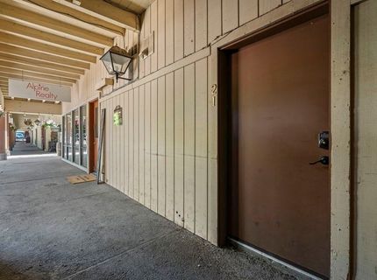
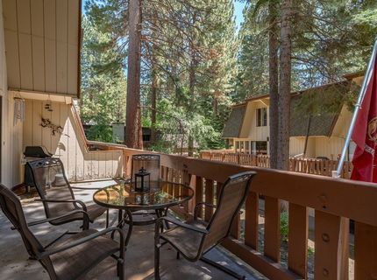
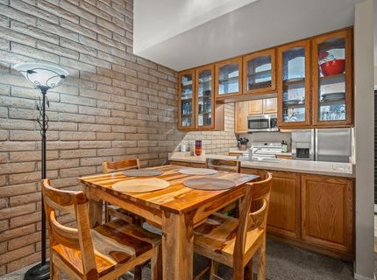
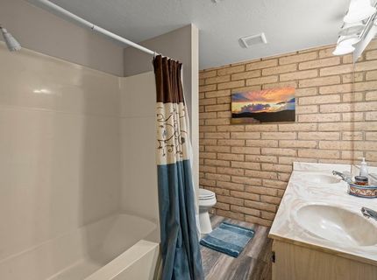
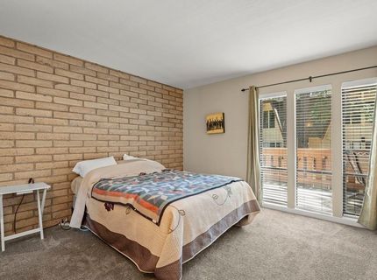
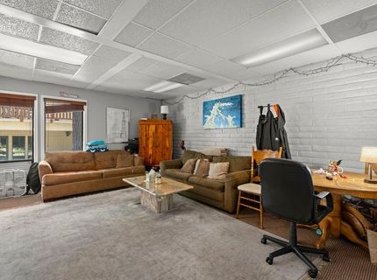
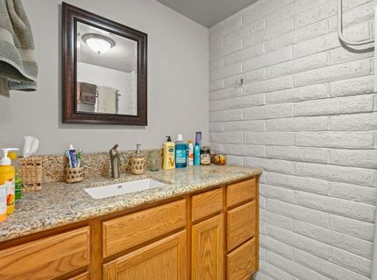
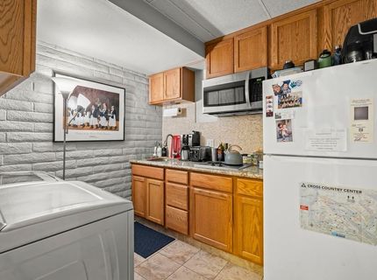
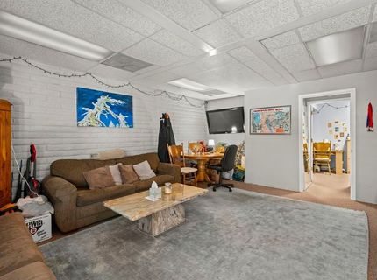
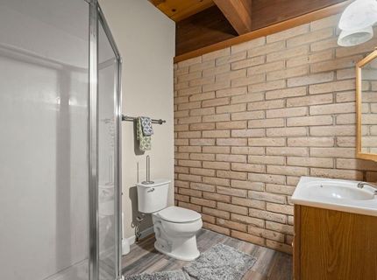
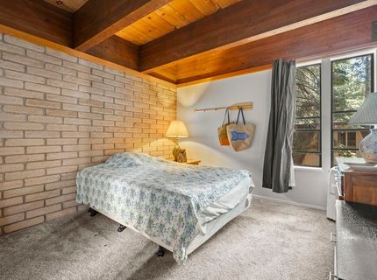
Mixed-use condominium, work downstairs and Live upstairs. Low elevation Incline Village, directly across the street from the Hyatt Regency Lake Tahoe, business ownership, and income potential in Nevada. No state income tax. Unit is surrounded by restaurants, bars, professional offices, retail, salons, and walking distance to private beaches only blocks away. Enjoy full Incline Village Privileges which includes Diamond Peak Ski Area, two beautiful golf courses, tennis and pickle ball courts, recreation center with indoor swimming pool, and much more.

Listed By / Presented By

Listed By

Agency Name: Coldwell Banker Select
Agent Name: Lonny Parsons
Agency Phone: 775-831-1515

agent picture

Presented By

Agent Name: Jay Sabelman
Agent Phone: 530.258.6278
Agency Title: Chase International Real Estate

IDX logo

Property Details

Property Type: Residential - Condominium
Fireplaces: 1
Heating: ForcedAir
Roof Type: Flat
Stories: 3.0
Taxes: $4,215
Year Built: 1975
MLS ID: 1019023

Feature Descriptions

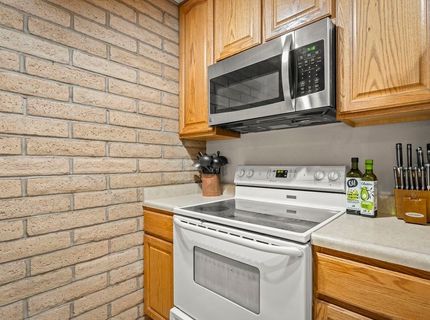
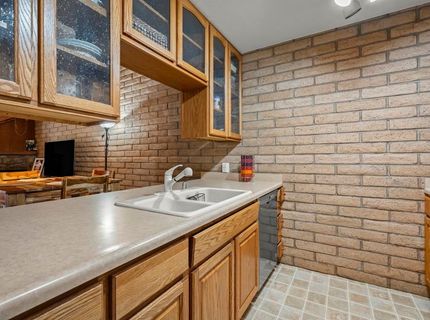
Appliances: Dishwasher, ElectricOven, ElectricRange, Microwave, Refrigerator
Days on Site: 20
Exterior: Frame
Fireplace: One
Flooring: PartiallyCarpeted
HOA Fee: 895/ Monthly
Lot: Level
Parcel#: 130-180-21
Parking: NoGarage
Parking Notes: NoGarage
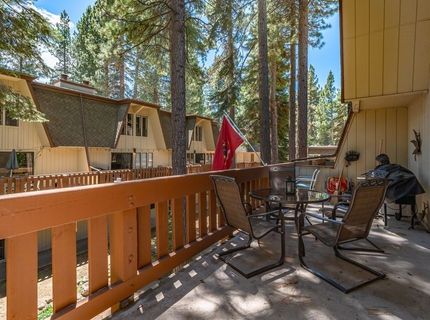
Special View Info: TreesWoods
Topography: Level

Neighborhood Map

Driving Directions

Demographics

Estimate My Payments

  • Estimated Payment
    $3,120.21
  • Principal & Interest
    $2,448.12
  • Property Tax
    $351.25
  • Homeowner's Insurance
    $320.83
(Payments are an estimate and may vary by lender)

Mortgage Calculator

Change Payment Information

%
years/fixed
yearly
yearly (est.)
Contact Photo

We're Here to Help

Connect with our team of knowlegable local agents to guide your next move with style and grace.

Login to My Homefinder

Pixel