








Join Login
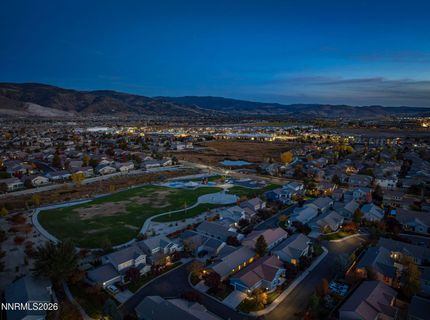
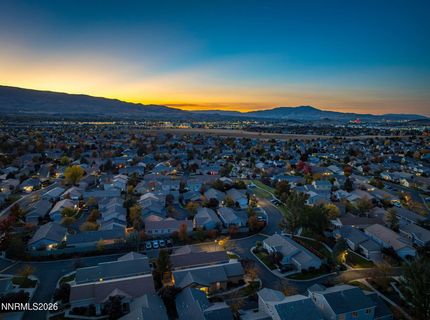
10482 Gold Trail Drive, Reno, NV 89521 Photo

43 Photos

10482 Gold Trail Drive
Reno, NV 89521
$534,500
3 Beds | 2 full Baths | 1470 sqft | 0.10 Acreage

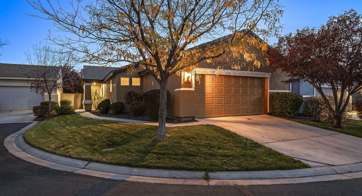
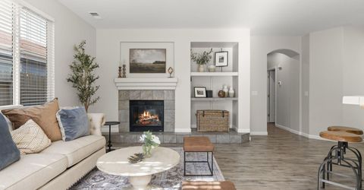
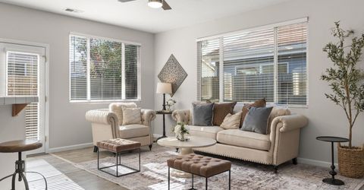
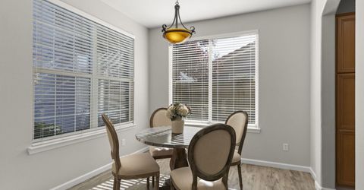
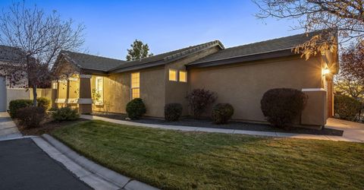
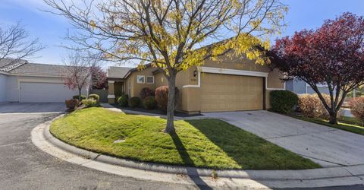
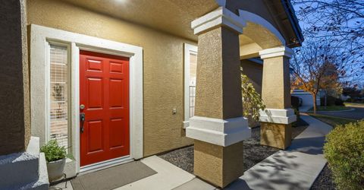
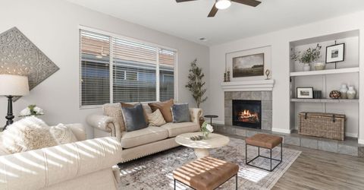
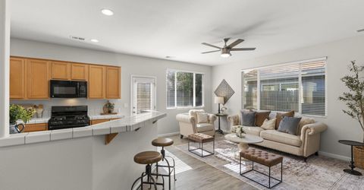
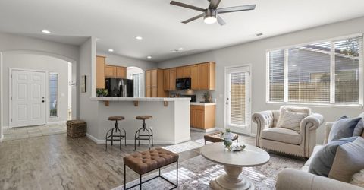
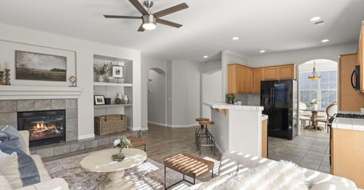
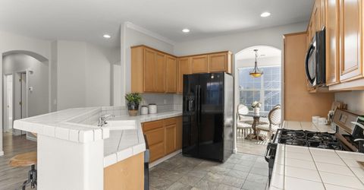
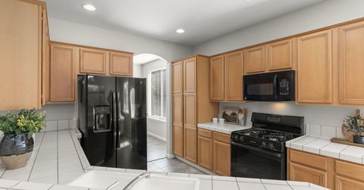
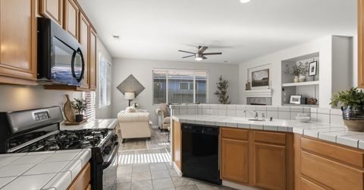
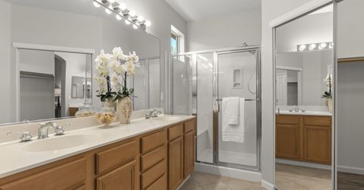
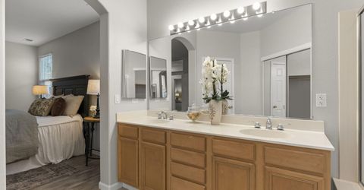
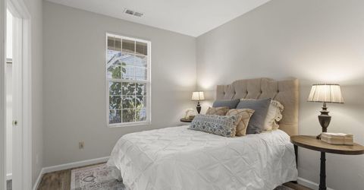
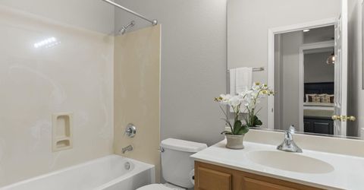
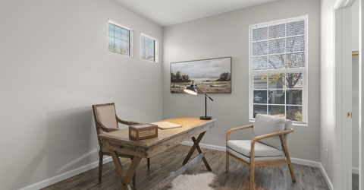
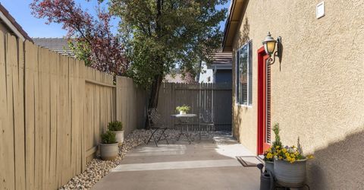
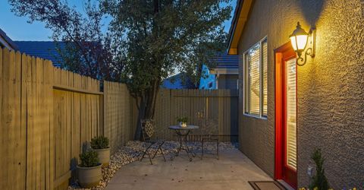
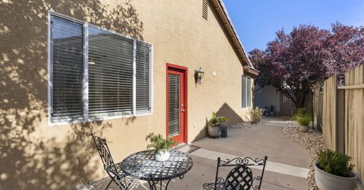
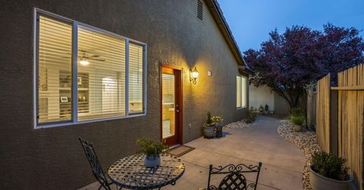
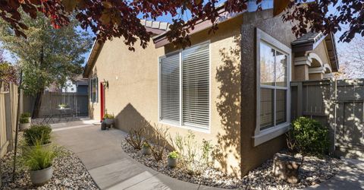
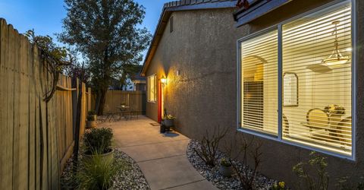
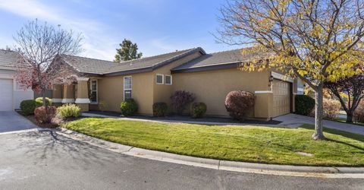
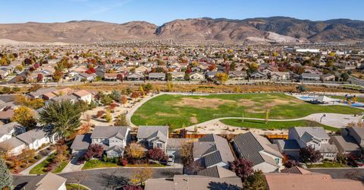
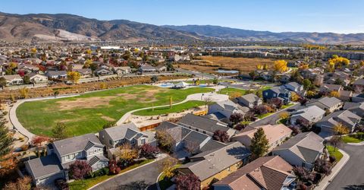
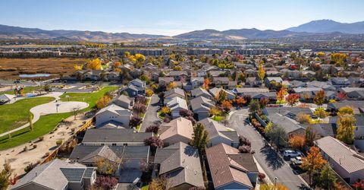
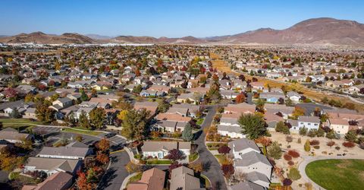
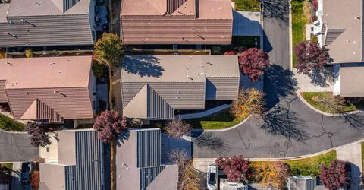
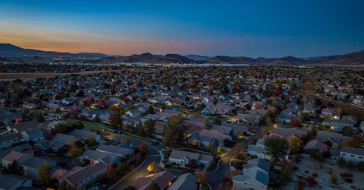
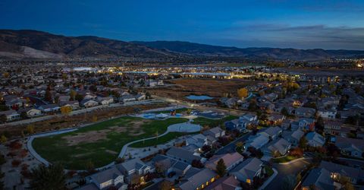
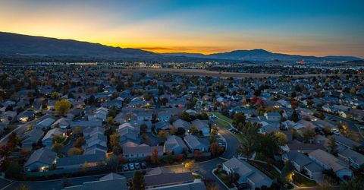
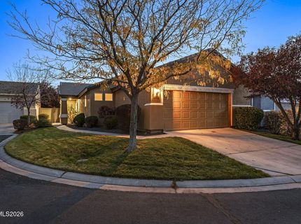
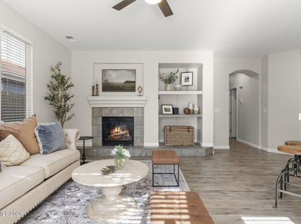
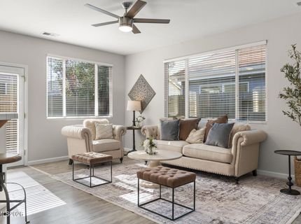
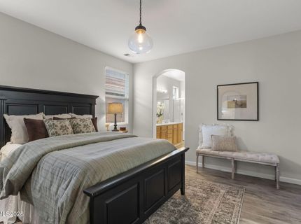
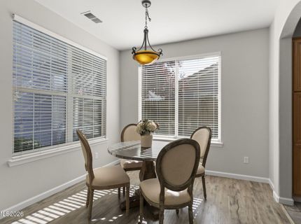
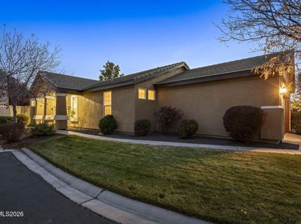
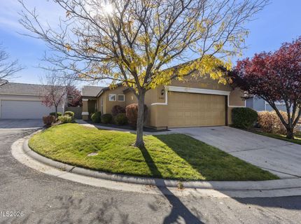
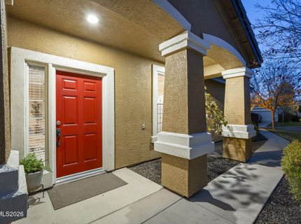
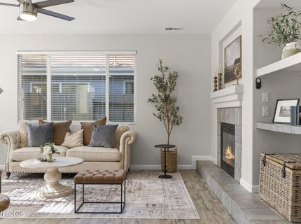
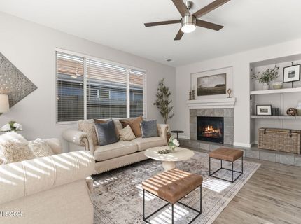
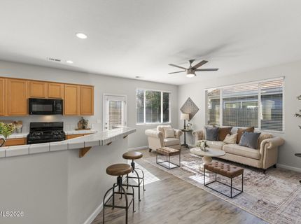
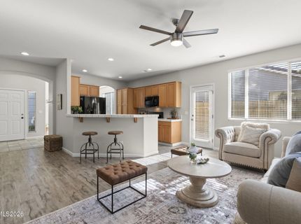
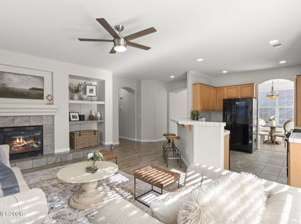
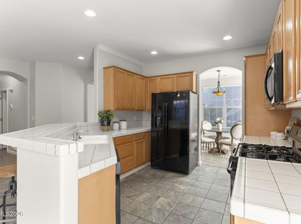
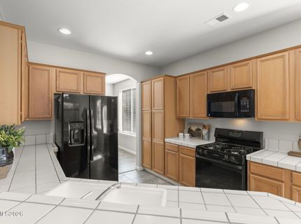
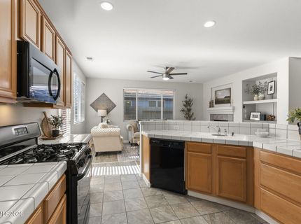
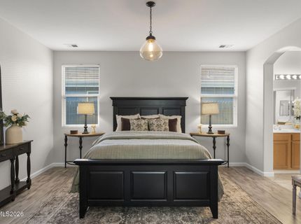
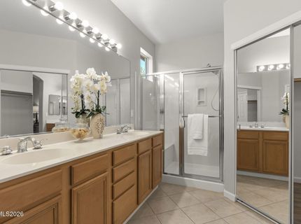
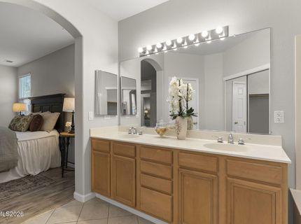
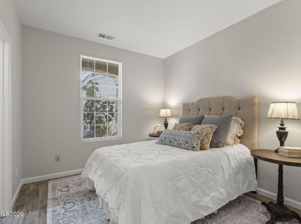
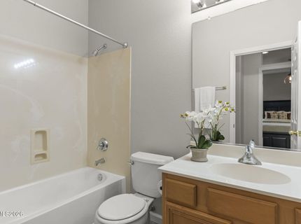
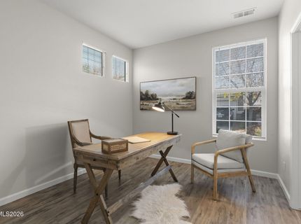
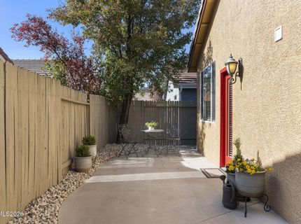
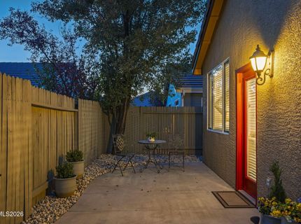
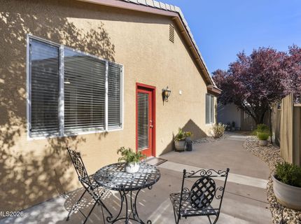
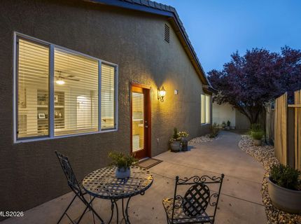
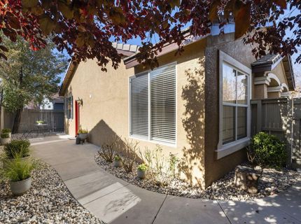
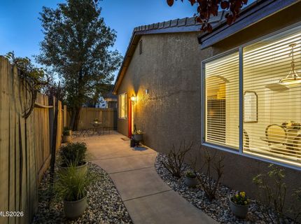
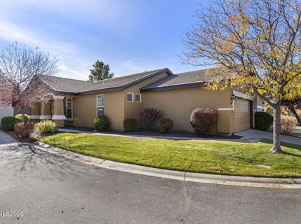
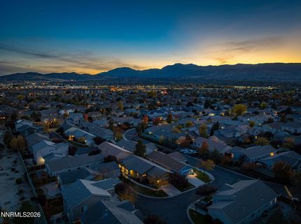
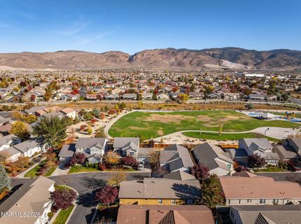
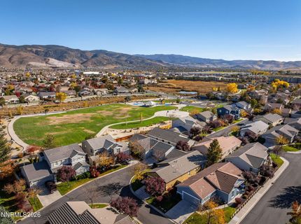
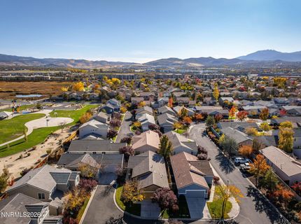
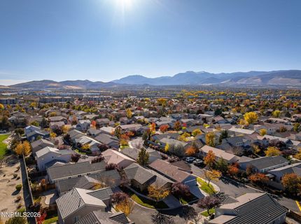
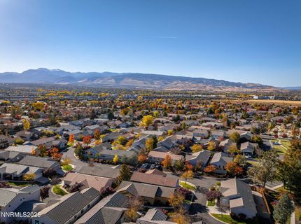
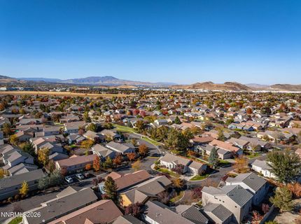
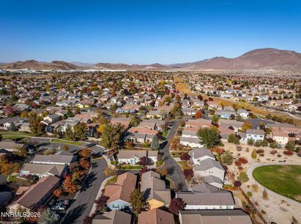
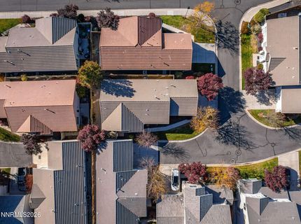
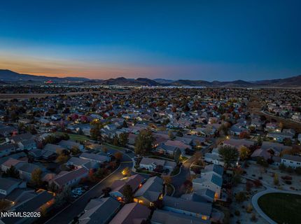
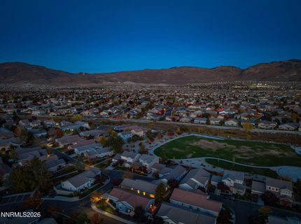
Tucked behind the gates of charming Wyndgate Village in Double Diamond Ranch, this freshly painted single-story home delivers a turn-key residence in the heart of South Reno. Three bedrooms, two bathrooms, and 1,470 square feet. Attractive laminate floors run through most of the home. Upgraded chandeliers. 2018 A/C condenser. Home is NOT in flood plain (seller has elevation certificate). Living area features abundant light and a cozy gas fireplace. Kitchen opens to the living area with a breakfast bar and space to cook. Separate formal dining room gives you space to host. The primary suite features French doors, a walk-in closet, and a spacious bathroom. Step out to the covered patio and fully fenced, low-maintenance landscaped backyard with peek mountain views. Oversized two-car garage. HOA covers front-yard maintenance, the community pool, and a fitness room. Very close to the Double Diamond Ranch trail system, as well as parks, schools, and shopping. Good access to business centers, the Sierra Summit Mall, the proposed Downtown Damonte retail area, and other convenient marketplaces. Living in South Meadows gives you some of the quickest access in Reno to Mount Rose Ski Tahoe (25 mins), Lake Tahoe (40 mins), and the healthy recreation the Sierra Nevada Range offers (15 mins). HOA handles front yard maintenance!

Listed By / Presented By

Listed By

Agency Name: Ferrari-Lund Real Estate South
Agent Name: Kenneth Lund
Agency Phone: 775-850-7033
Agent Phone: 775-870-6332

agent picture

Presented By

Agent Name: Jay Sabelman
Agent Phone: 530.258.6278
Agency Title: Chase International Real Estate

IDX logo

Property Details

Property Type: Residential - Single Family
Cooling: Central Air
Fireplaces: 1
Garage: 2 car attached
Heating: Fireplace(s), Forced Air, Natural Gas
Lot Size: 0.10 Acres
Roof Type: Tile, Pitched
Stories: 1.0
Taxes: $3,527
Year Built: 2003
MLS ID: 260013680

Feature Descriptions

Additional Rooms: Bedroom/Office Main Floor, Entrance Foyer
Association Fee Includes: Snow Removal, Maintenance Grounds - Partial, Common Area - Maintenance
City Limits: Yes
Construction Type: Site/Stick-Built
Cooling Y/N: Yes
Dining: High Ceilings, Separate/Formal Room
Exterior: Stucco
Family Room: Ceiling Fan(s), Great Room, High Ceilings, Kitchen Combination
Fencing: Back Yard
Fireplace: Gas, Family Room
Fireplace Y/N: Yes
Flooring: Carpet, Luxury Vinyl, Tile
Foundation: Slab
Heating Y/N: Yes
HOA Amenities: Clubhouse, Fitness Center, Gated, Landscaping, Pool, Recreation Room, Spa/Hot Tub, Parking
HOA Fee: $145/MonthlyHOA Fee 2:
HOA Y/N: Yes
Kitchen: Breakfast Bar, Built-In Dishwasher, Built-In Microwave, Disposal
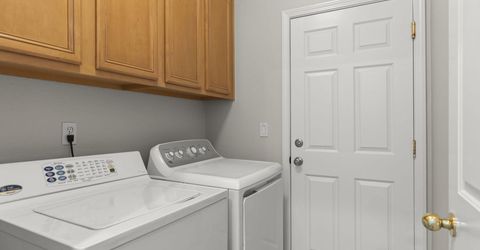
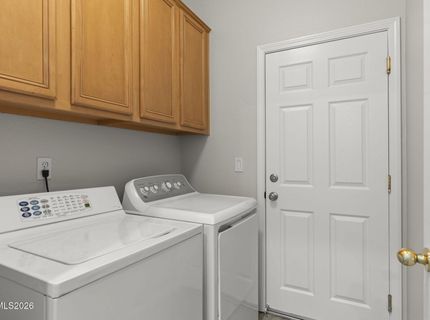
Laundry Features: Washer Hookup, Laundry Room, Cabinets, Electric Dryer Hookup
Living Room: Ceiling Fan(s), Great Room, High Ceilings
Lot Features: Landscaped, Level, Sprinklers In Front, Sprinklers In Rear
Master Bedroom: High Ceilings, Double Sinks, On Main Floor, Shower Stall, Walk-In Closet(s)
OtherStructures: None
Parcel #: 160-841-26
Parking: Attached, Garage, Garage Door Opener, Additional Parking, Garage Door Opener Controls
Patio/Porch: Patio, Uncovered
Road Frontage: Private Road
Road Responsibility: Private Maintained Road
Security Features: Smoke Detector(s), Security Gate, Keyless Entry
Sewer: Public Sewer
Sprinklers: Automatic, Drip System, Front, Rear
SQFT Living: 1470
Utilities: Cable Available, Electricity Available, Electricity Connected, Natural Gas Available, Natural Gas Connected, Phone Available, Sewer Available, Sewer Connected, Water Available, Water Connected, Cellular Coverage, Internet Available, Water Meter Installed, Underground
Water: Public
Water Rights Y/N: No
Window Features: Blinds, Double Pane Windows, Vinyl Frames

Amenities

Ceiling Fan(s)
High Ceilings
Smart Thermostat
Breakfast Bar
Primary Downstairs
Walk-In Closet(s)
Entrance Foyer
Rain Gutters

Schools

High School: Damonte
Middle School: Depoali
Elementary School: Double Diamond

Neighborhood Map

Driving Directions

Demographics

Estimate My Payments

  • Estimated Payment
    $1,639.38
  • Principal & Interest
    $1,189.57
  • Property Tax
    $293.92
  • Homeowner's Insurance
    $155.90
(Payments are an estimate and may vary by lender)

Mortgage Calculator

Change Payment Information

%
years/fixed
yearly
yearly (est.)
Contact Photo

We're Here to Help

Connect with our team of knowlegable local agents to guide your next move with style and grace.

Login to My Homefinder